
New Construction - Golf Course - Adult 55+



Address
6705 Major Hutchings Drive, Hermitage, TN
Price
$ 594,675
Property Attributes
- MLS#2897628
- TypeSingle Family
- Listing Status Active
- CountyDAVIDSON
- CityHermitage
- NeighborhoodParkhaven Communities 55+
- Zip37076
- StyleCottage
- Year Built2025
- Price$ 594,675
- Bedrooms3
- Full Bathrooms2
- Half Bathrooms0
- Sqr Footage1936
Data Source:
Listing courtesy of RealTracs MLS as distributed by MLS GRID
Property Description
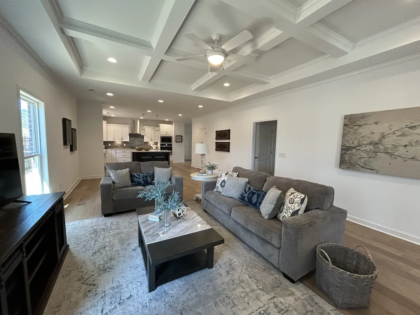
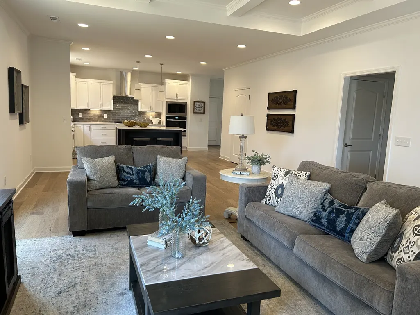
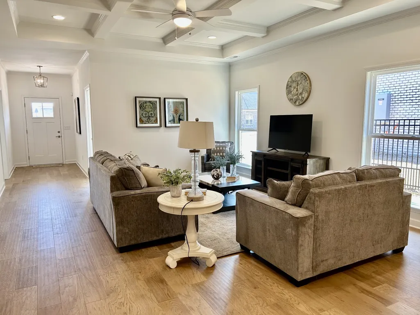
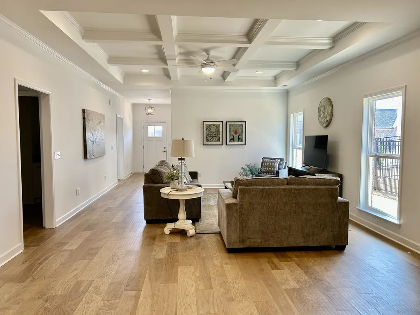
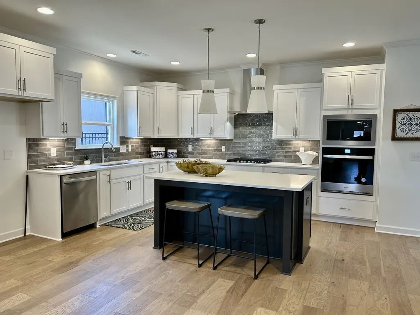
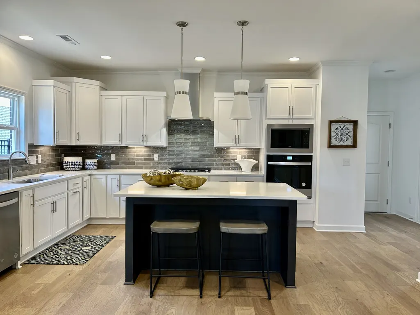
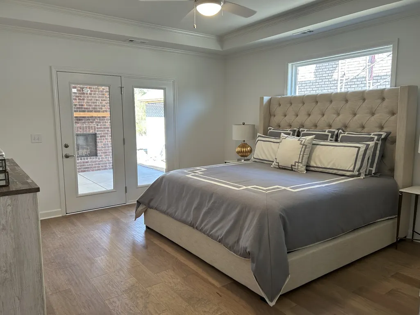
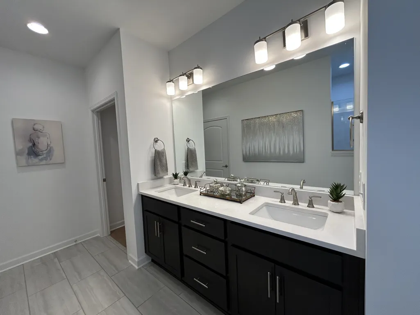
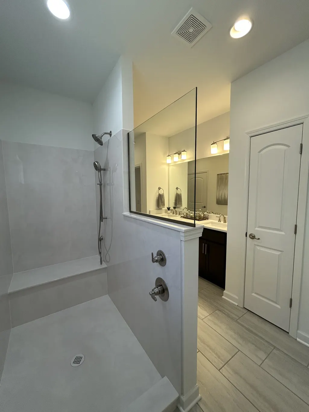
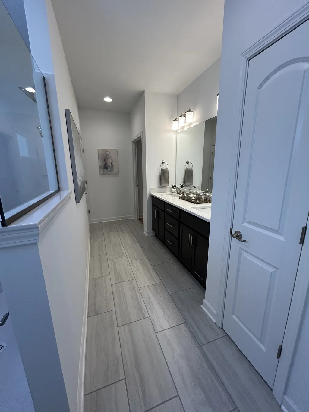
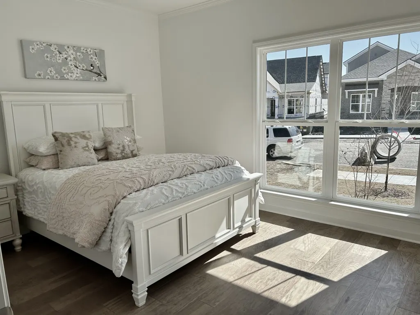
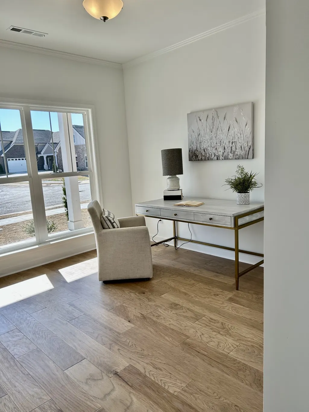
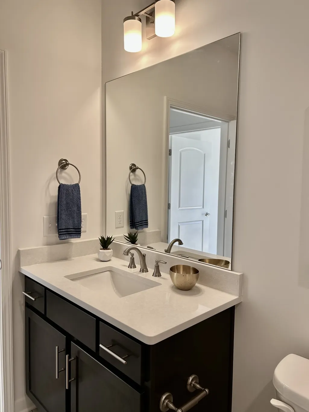
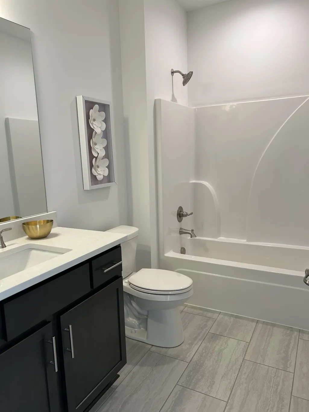
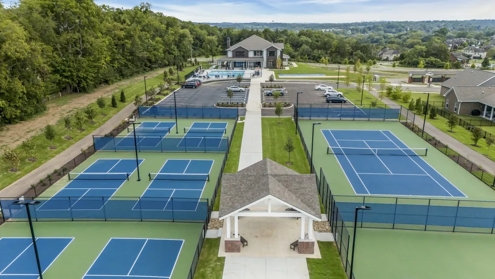
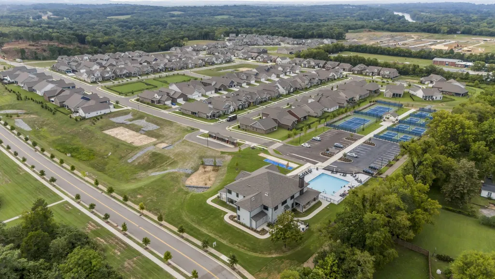
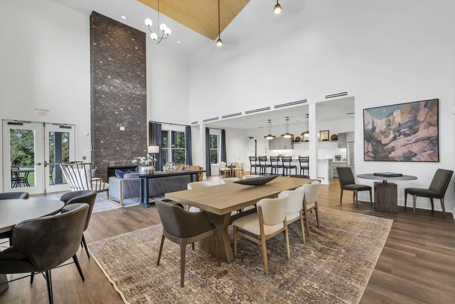
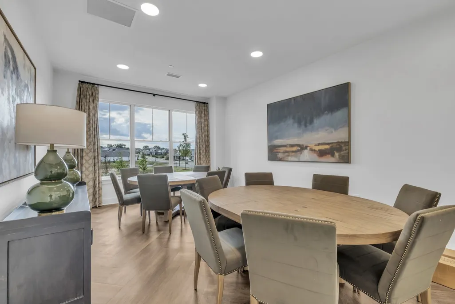
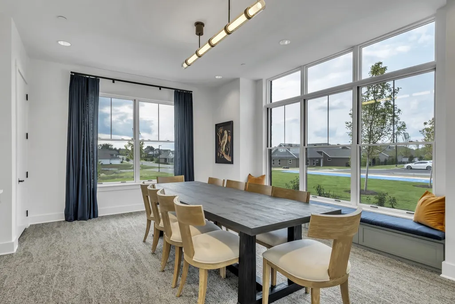
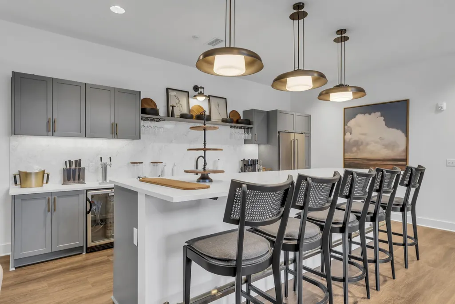
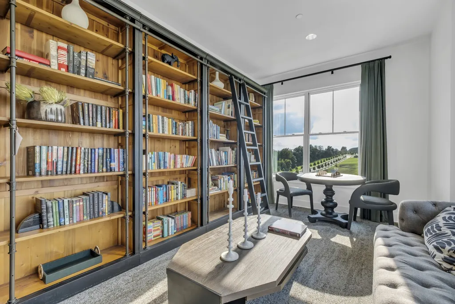
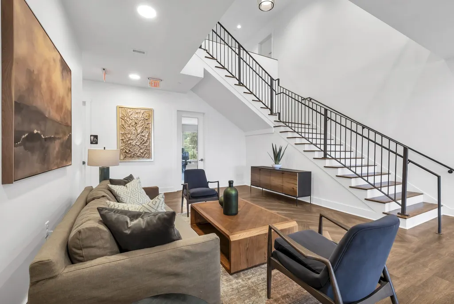
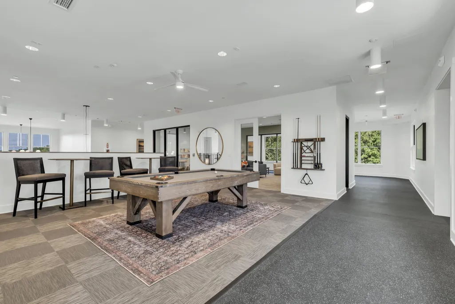
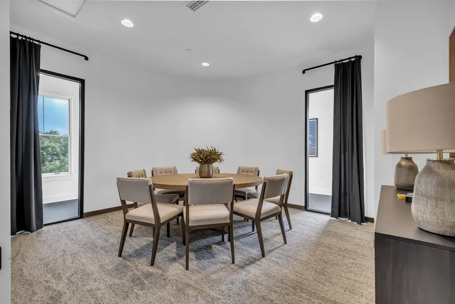
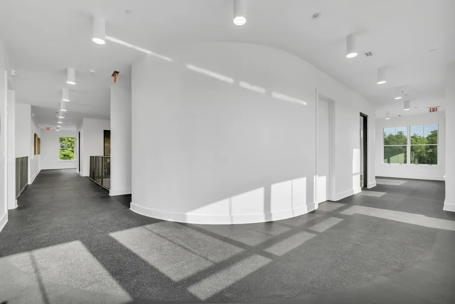
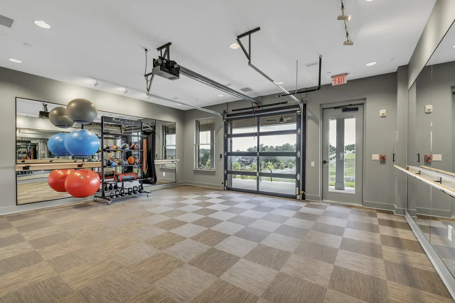
Welcome to Parkhaven, Nashville's newest 55+ active adult community. This Elmington plan is a one level cottage located on a premium lot with additional guest parking right out front! The owner's suite includes a walk-in shower AND direct access to the covered side patio with an outdoor fireplace, mantel and hookup for your television as well as a gas line for your grill/outdoor kitchen, making the space perfect for outdoor entertaining or relaxing. There are 2 additional bedrooms and a full bath with a tub/shower combo on the main level. The home also features an open kitchen and living area with a large kitchen island, perfect for entertaining. Your new home also has a 2-car attached garage. Interior design selections have not been made so you can make it your own! Amenities on site include a pool, gym, clubhouse, pickleball and tennis courts, and much more! Parkhaven has a greenway trailhead at the entry, and we are near the airport, parks, many golf courses, lakes and healthcare. We are open daily: Mon-Sat 10-4 and Sunday 1-4. 6015 Parkhaven Blvd, Hermitage, TN 37076
| Elementary School | Middle School | High School |
|---|---|---|
| Hermitage Elementary | Donelson Middle | McGavock Comp High School |
| Price History | |
|---|---|
| 5/29/2025 | Listed $588,900 |
General Features
| Living Area | 1936 |
|---|---|
| Sewer | Public Sewer |
| Heating | Natural Gas,Central |
| Cooling | Electric,Central Air |
| Utilities | Electricity Available,Natural Gas Available,Water Available,Cable Connected |
| Possession | Close Of Escrow |
| Roof | Shingle |
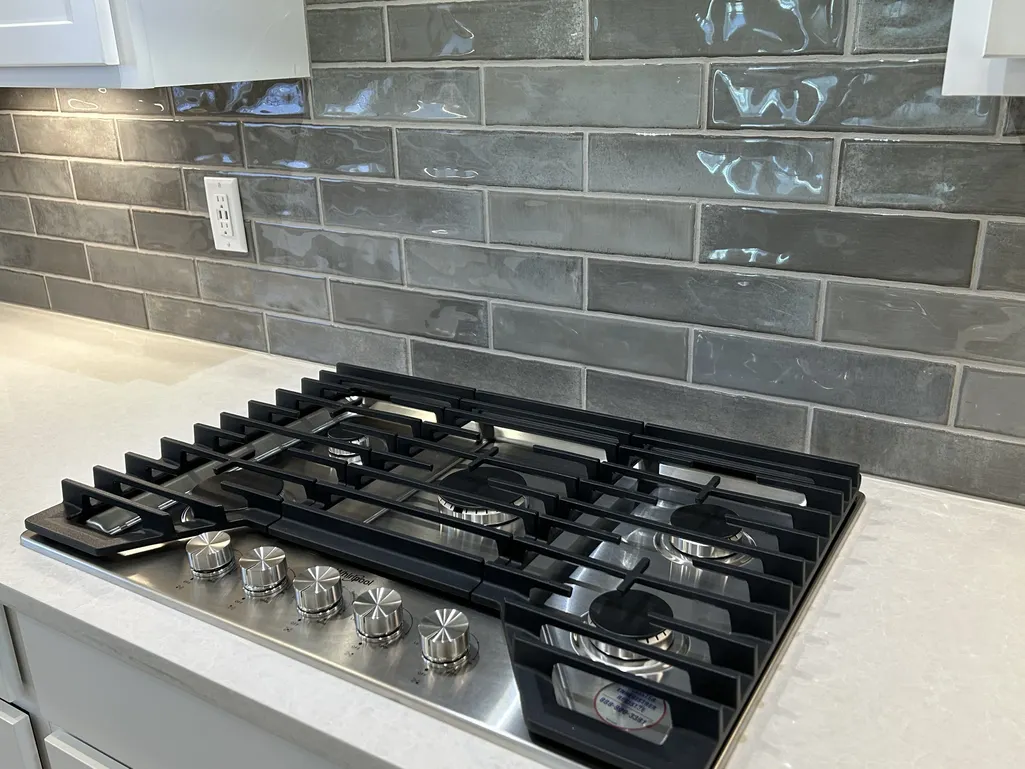
| Appliances | Built-In Electric Oven,Built-In Gas Range,Dishwasher,Disposal,Microwave |
| HOA Fee | 375 |
| Garage Spaces | 2 |
| Association Fee Includes | Maintenance Grounds,Recreation Facilities,Trash |
| Patio/Porch Features | Patio,Covered,Porch |
| Architectural Style | Cottage |
| Security Features | Security Gate,Security System |
| Construction Materials | Brick,Hardboard Siding |
| Pets Allowed | Yes |
| Year Built | 2025 |
| Stories Count | 1 |
| Topography | Level |
| Levels | One |
| Property Subtype | Single Family Residence |
| Assoc Fee Paid Per | Monthly |
| County | Davidson County,TN |
| New Construction | Yes |
| Property Type | Residential |
| Association Amenities | Fifty Five and Up Community,Clubhouse,Dog Park,Fitness Center,Gated,Pool,Sidewalks,Tennis Court(s),Underground Utilities,Trail(s) |
| Attached Garage | Yes |
| Energy Efficient | Windows,Thermostat,Sealed Ducting,Water Heater |
| Subdivision Name | Parkhaven Communities 55+ |
| Garage Y/N | Yes |
| Full Baths | 2 |
| Status | Active |
| Buyer Financing | Conventional,FHA,VA |
| Directions | From Downtown travel I-40E to exit 221A/Hermitage. Continue on Old Hickory Blvd to Left on Lebanon Pike to Right on Hickory Hill Lane into Parkhaven. GPS: 6015 Parkhaven Blvd (model) |
| High School | McGavock Comp High School |
| City | Hermitage |
| Senior Community Y/N | Yes |
| Lot Size Units | Acres |
| Elementary School | Hermitage Elementary |
| Property Attached Y/N | No |
| Year Built Details | New |
| Middle/Junior High School | Donelson Middle |
| Building Area Units | Square Feet |
| Living Area Units | Square Feet |
| Standard Status | Active |
| Tax Lot | 244 |
Interior Features
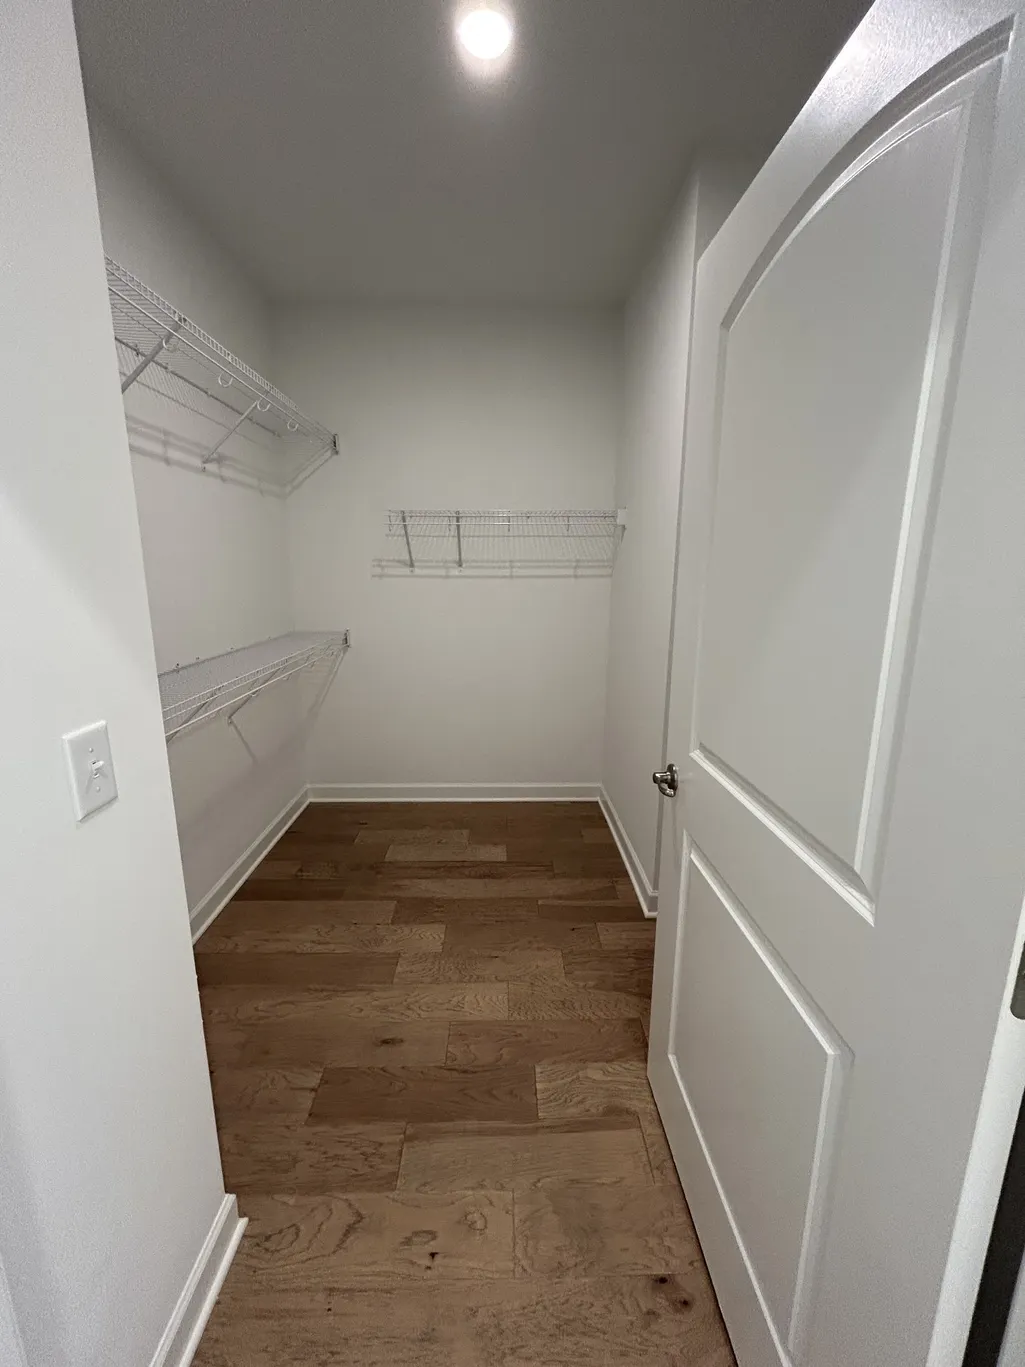
| Interior Amenities | Ceiling Fan(s),Walk-In Closet(s),Entrance Foyer,High Speed Internet |
|---|---|
| Basement | None |
| Flooring | Wood,Tile |
| Total Fireplaces | 2 |
| Air Conditioning Y/N | Yes |
| Heating Y/N | Yes |
| Fireplace Y/N | Yes |
| Above Grade Finished Area | 1936 |
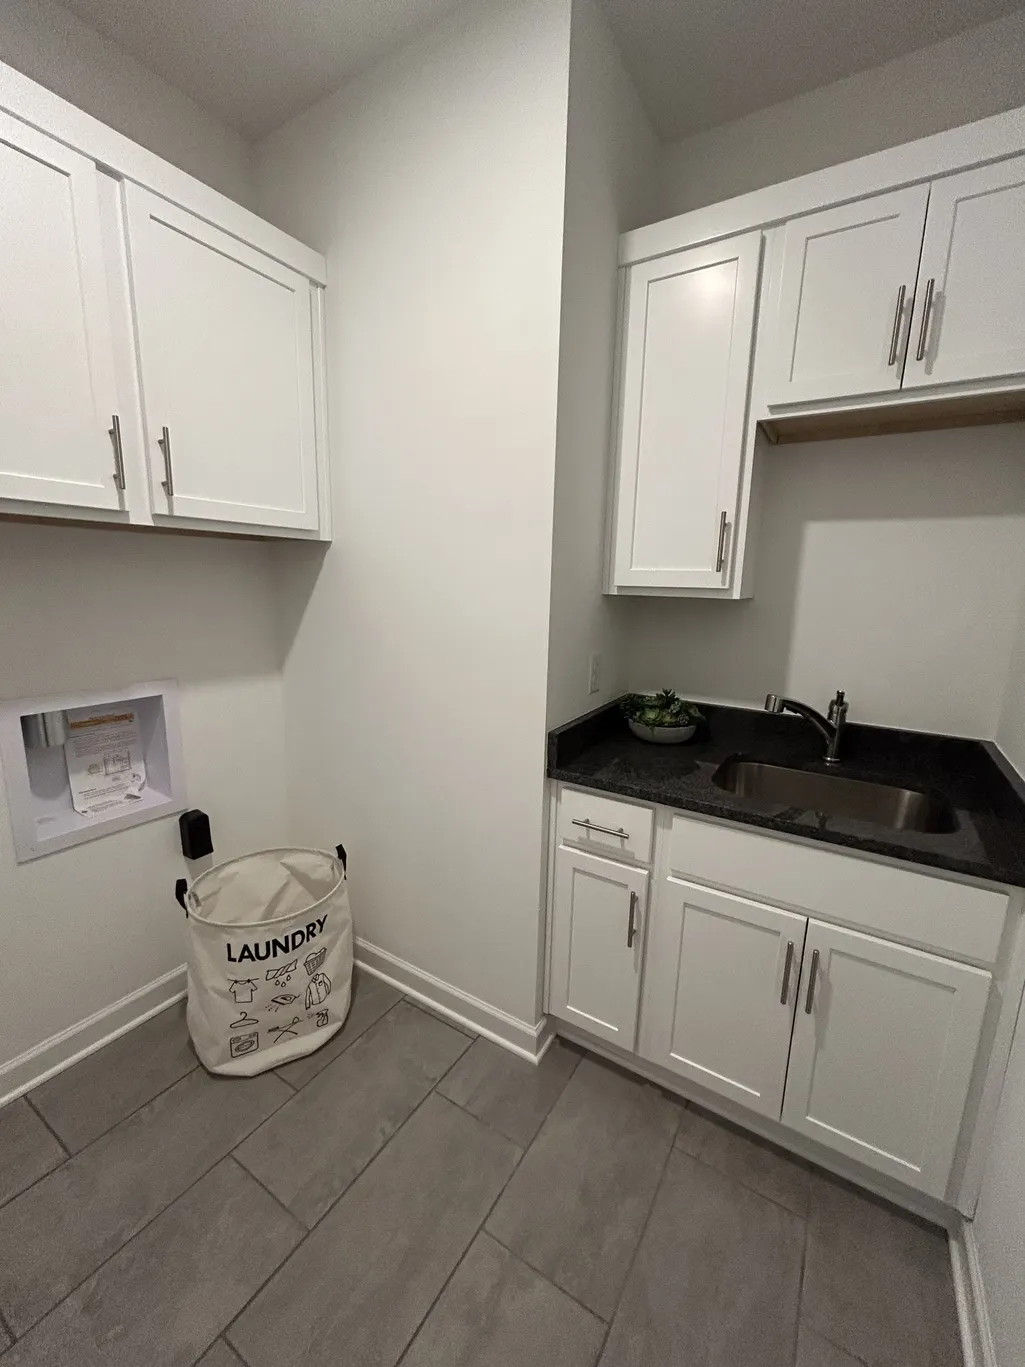
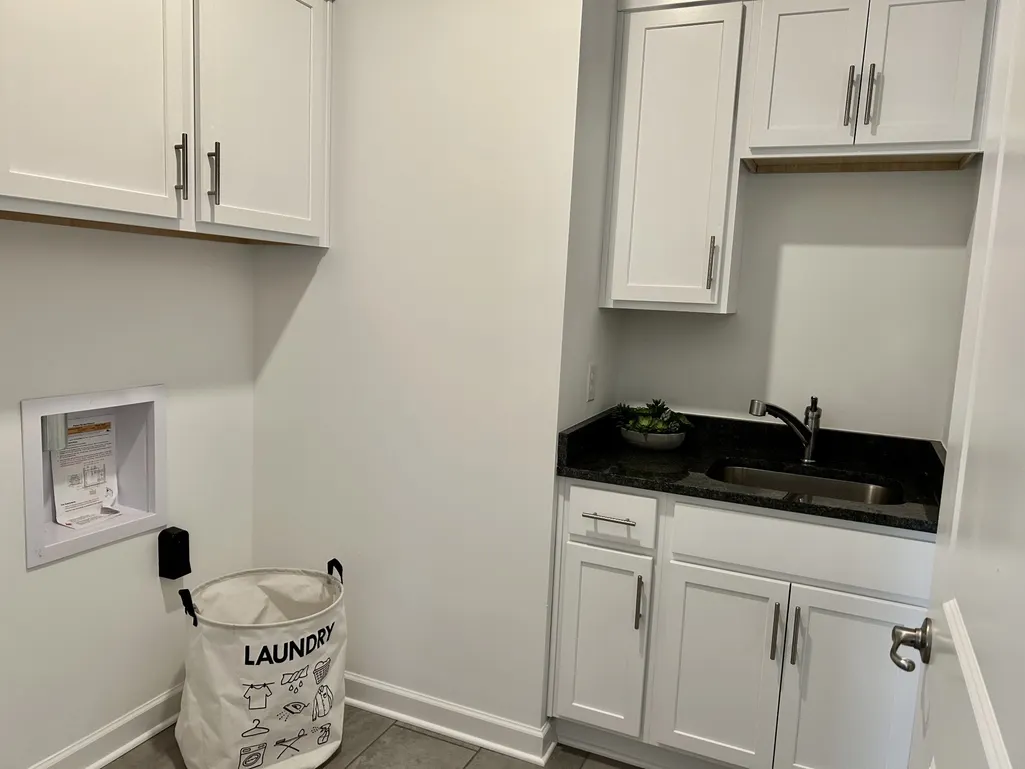
| Laundry Features | Electric Dryer Hookup,Washer Hookup |
| Total Bedrooms | 3 |
| Main Level Bedrooms | 3 |
| Below Grade Finished Area Unit Type | Square Feet |
| LivingAreaSource | Owner |
| Below Grade Finished Area Source | Owner |
| Above Grade Finished Area Source | Owner |
| Above Grade Finished Area Unit Type | Square Feet |
| Total Baths | 2 |
Exterior Features
| Parking Features | Garage Door Opener,Attached |
|---|---|
| Lot Features | Level |
| Water Source | Public |
| Total Parking | 2 |
| Building Area Total | 1936 |
| Lot Size Source | Owner |
| Waterfront Y/N | No |
| Covered Spaces | 2 |
Amenities
- Foreclosure
- Views
- Short Sale
- New Construction
- Adult 55+
- Lease To Own
- No HOA Fees
- Furnished
- Primary On Main
- Air Conditioning
- Seller Finance
- Green
- Fixer Upper
- Horse
- Golf
- Fireplace
- Deck
- Garage
- Basement
- Pool
Property vs Single Family Average in 37076
Price
Year Built
Visits
 The data relating to real estate for sale on this web site comes in part from the Internet Data Exchange Program of RealTracs Solutions as distributed by MLS Grid. Real estate listings held by brokerage firms other than Parks Auction and Realty are marked with the Internet Data Exchange Program logo or thumbnail logo and detailed information about them includes the name of the listing brokers.
