









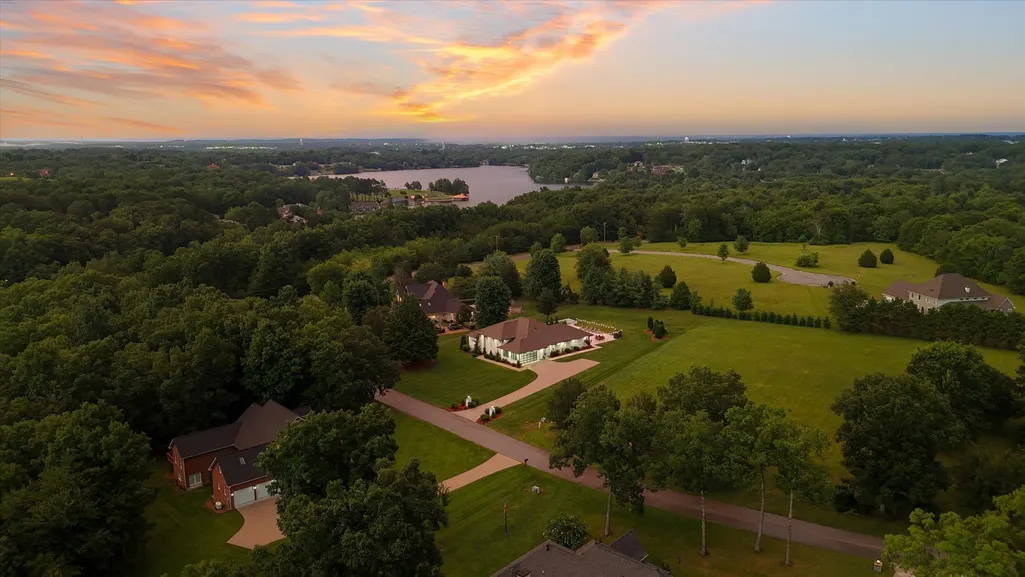
Address
125 Cedar Ridge Ln, Crossville, TN
Price
$ 1,379,900
Property Attributes
- MLS#3132684
- TypeSingle Family
- Listing Status Active
- CountyCUMBERLAND
- CityCrossville
- NeighborhoodCedar Ridge Sub
- Zip38555
- StyleContemporary
- Year Built2022
- Taxes$ 3605
- Price$ 1,379,900
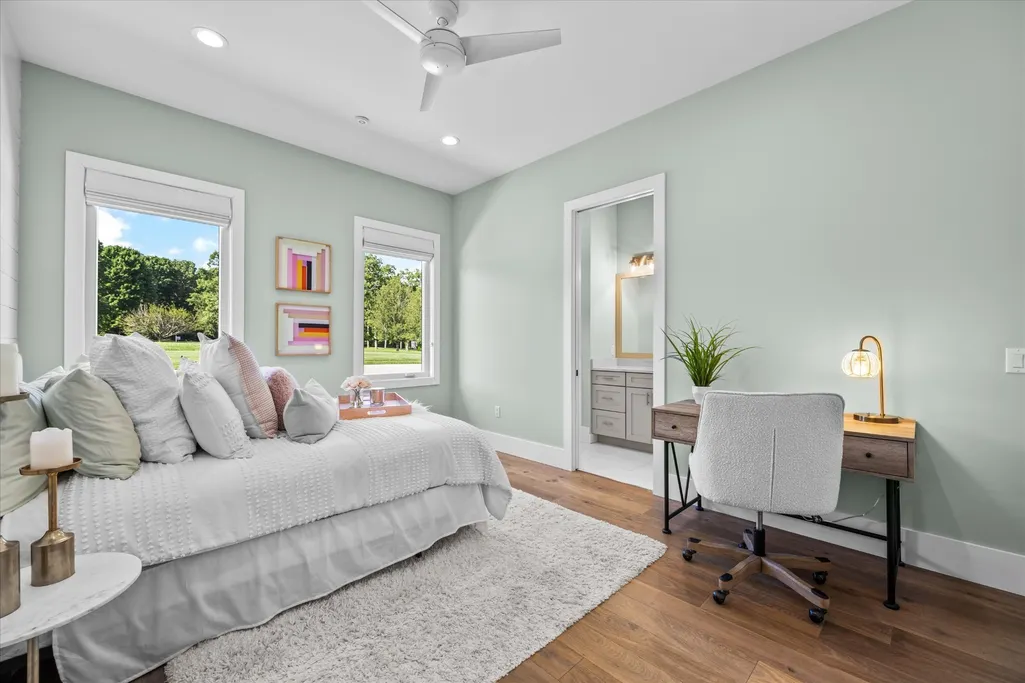
- Bedrooms3
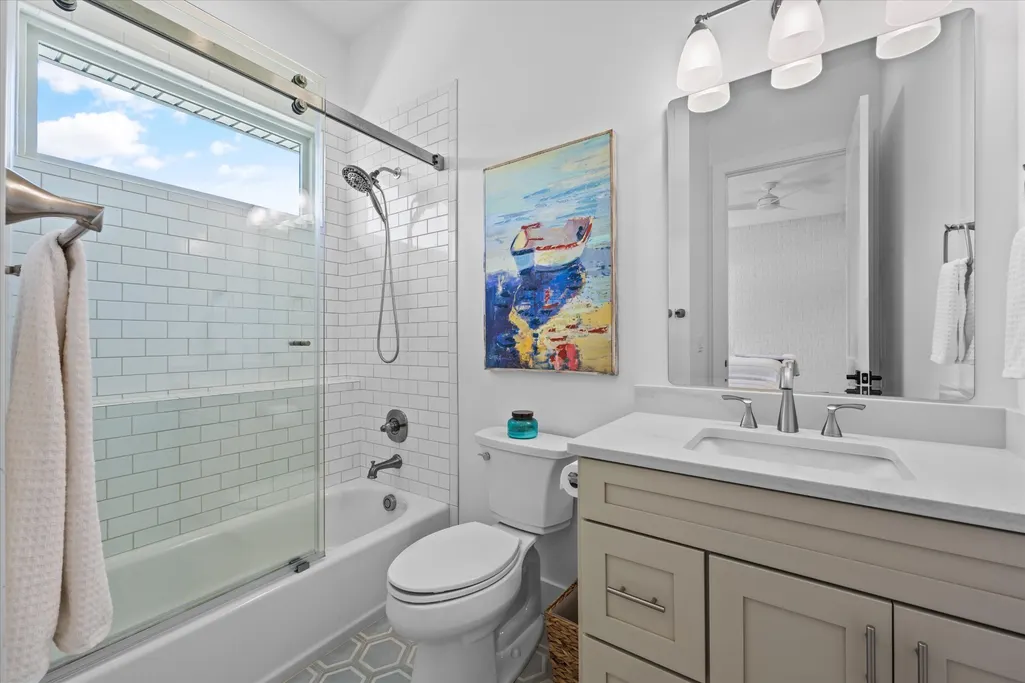
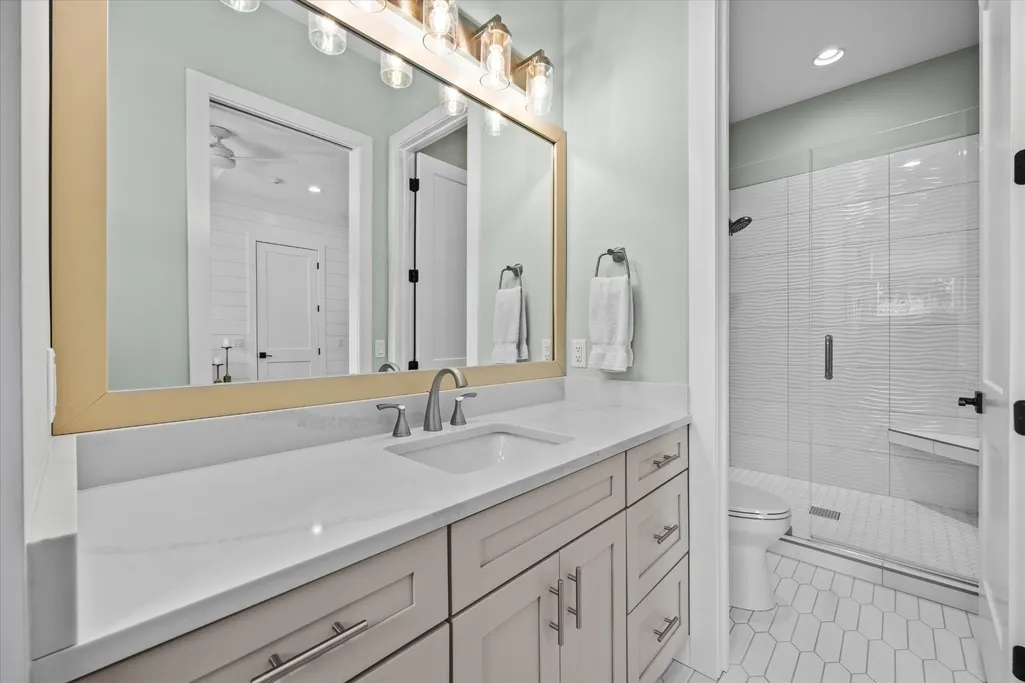
- Full Bathrooms3
- Half Bathrooms1
- Sqr Footage2916
- Lot Size1.49 Acres
Data Source:
Listing courtesy of RealTracs MLS as distributed by MLS GRID
Property Description
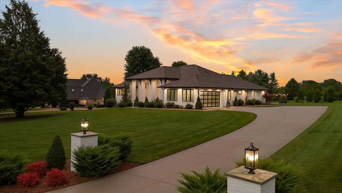
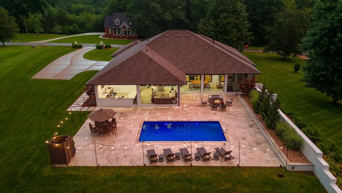
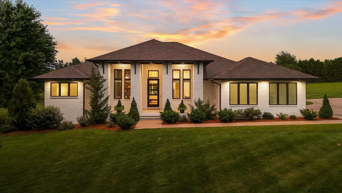
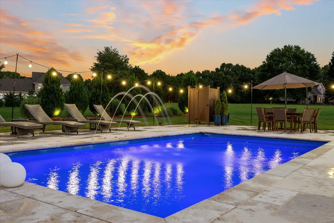
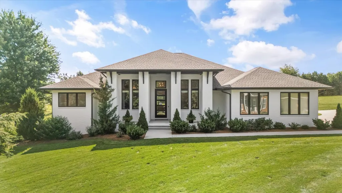
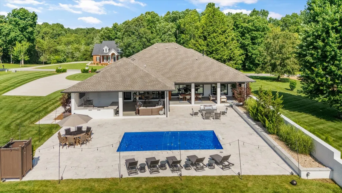
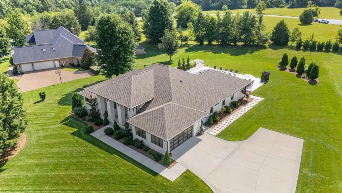
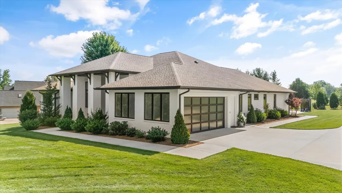
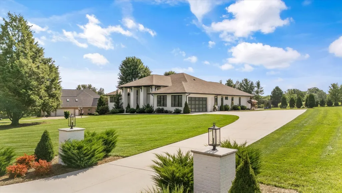
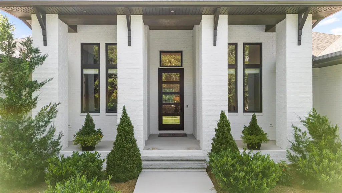
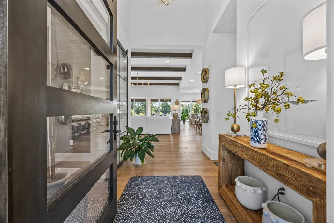
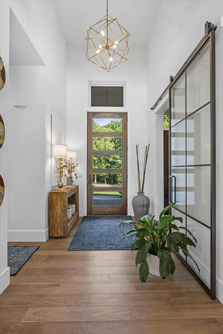
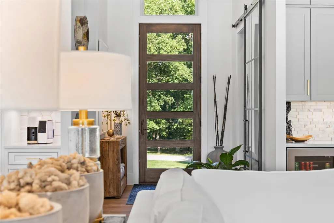
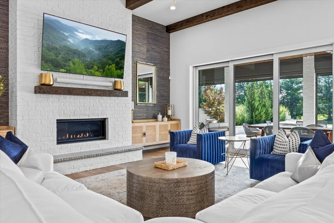
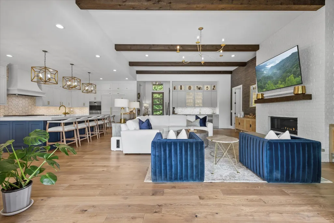
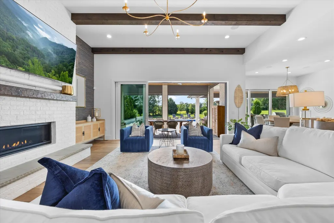
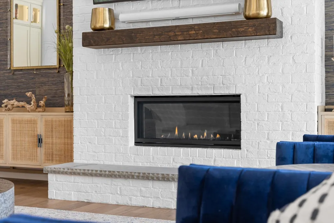
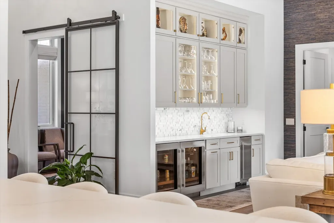
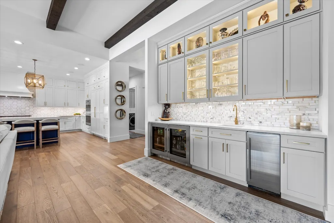
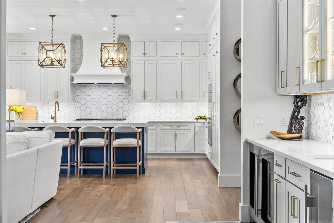
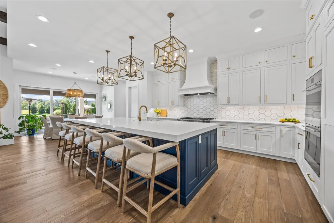
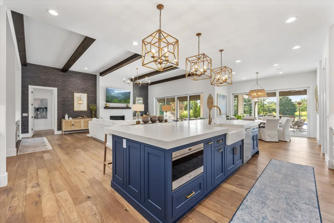
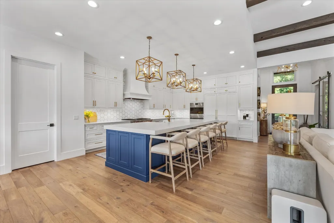
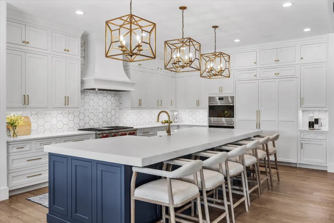
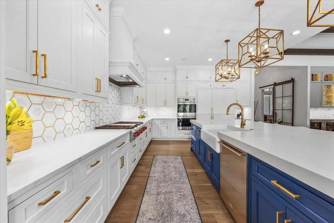
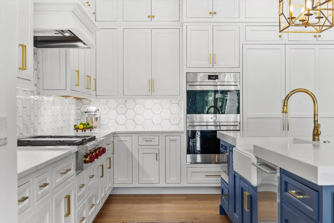
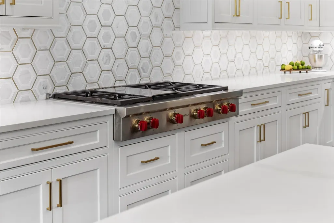
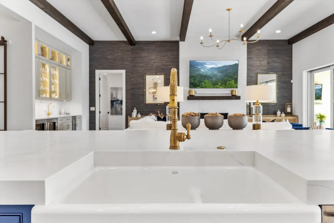
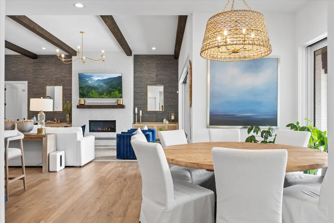
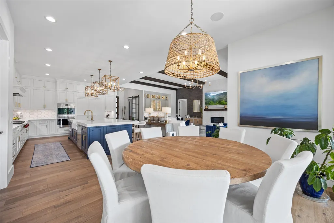
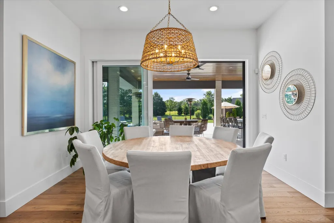
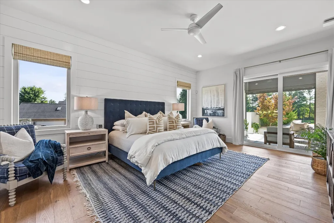
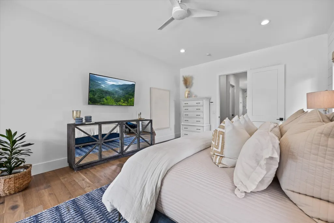
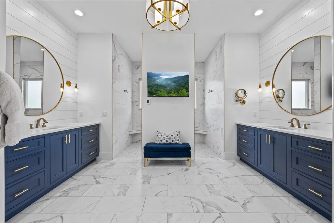
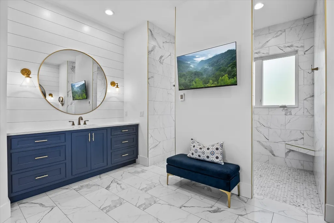
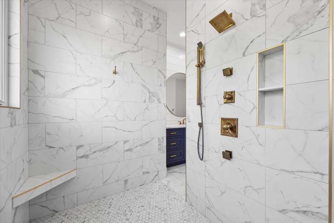
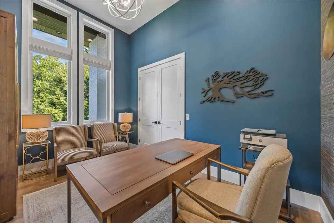
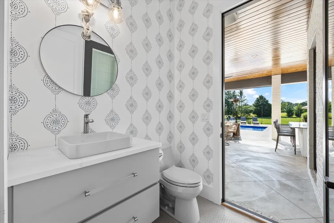
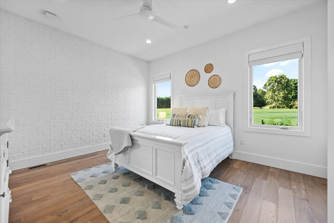
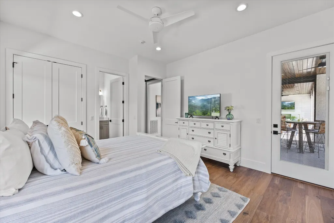
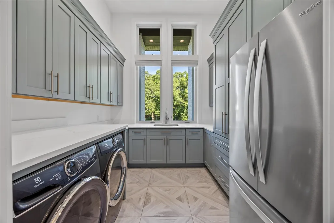
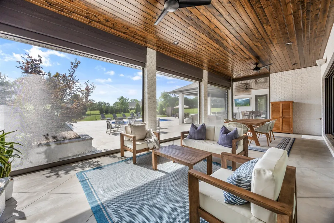
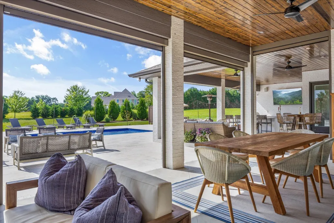
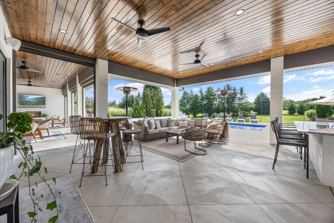
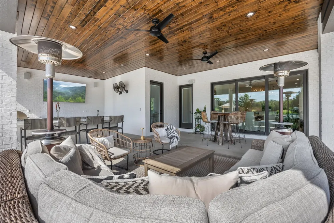
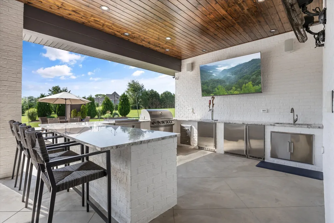
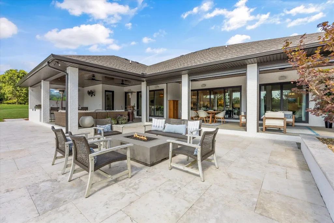
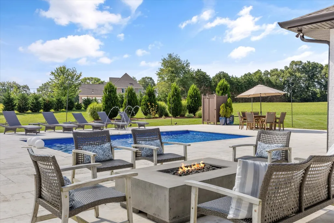
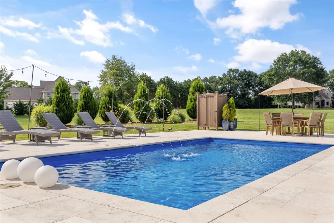
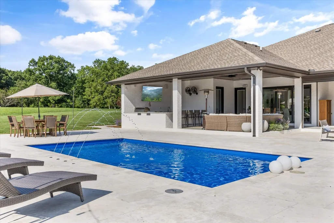
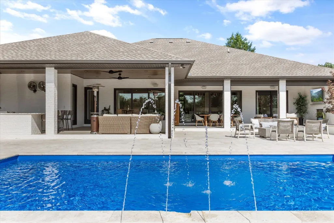
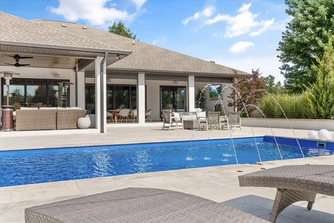
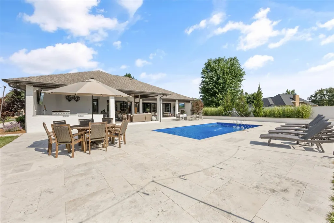
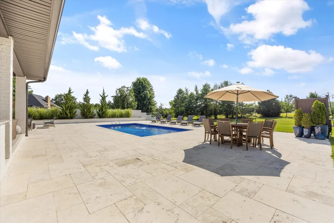
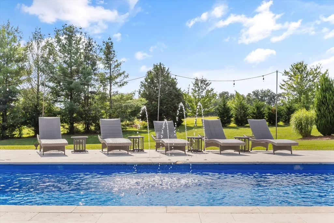
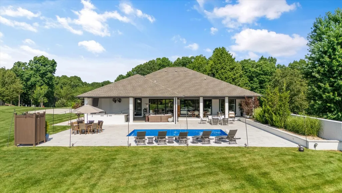
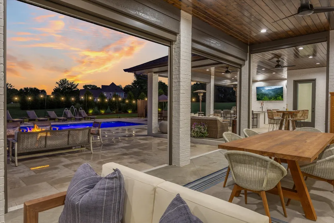
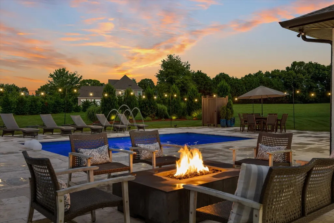
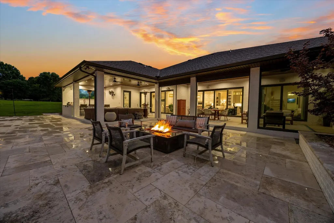
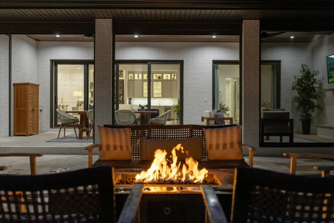
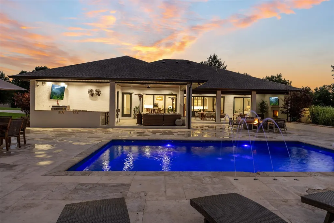
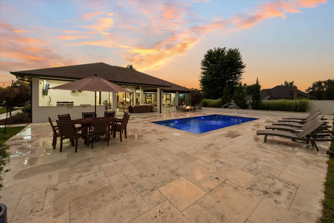
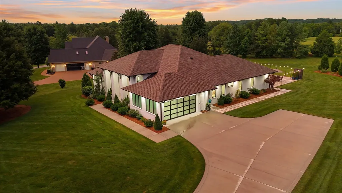
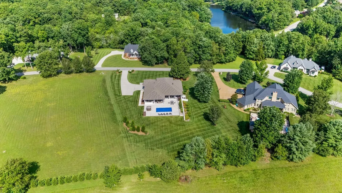
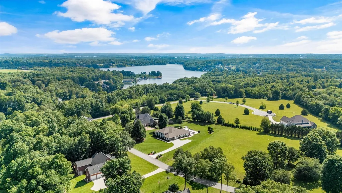
Welcome to this truly exceptional one-level custom home masterfully blending luxury, efficiency, and design. Nestled on a beautifully landscaped 1.49 acre lot, this meticulously crafted 3,000 sq. ft. residence offers sophisticated living with every detail thoughtfully considered. Step inside and experience soaring ceilings complemented by 8-foot doors and expansive Andersen windows offering an abundance of natural light. The wall-to-wall sliding glass doors at rear create an effortless transition to outdoor living spaces—perfect for entertaining or simply enjoying the serene setting. The heart of the home features a chef’s dream kitchen outfitted with Sub-Zero, Wolf, and Cove appliances, anchored by exquisite Wellborn custom cabinetry. Built for longevity and peace of mind, every convenience has been considered including a tankless water heater, encapsulated crawl space, high-efficiency 5-ton, 2-stage furnace with 16 SEER and 96% AFUE ratings, 35-year dimensional roof, and a concrete and steel-reinforced storm shelter. A 16-zone irrigation system ensures the grounds stay lush year-round. The 2-car garage offers ample storage, while the entire residence has been designed for ease of living on one level. Enjoy elevated resort-style outdoor spaces at this private oasis, where 2,500 sq. ft. of travertine pavers surround a sparkling 15x28 fiberglass saltwater pool - perfect for both relaxation and recreation and complete with outdoor shower, Sonos sound system, and select landscaping. The entertainment-ready expansive covered patio is a home owner's dream featuring a gas fireplace with 65-inch TV, fully equipped outdoor kitchen with kegerator, under-counter refrigerator, 40-inch natural gas grill, 36-inch griddle, 85-inch Sony TV, and integrated Sonos sound system taking outdoor living to the next level, while automatic screens offer comfort and flexibility year-round. More than a place to call home, this package defines the utmost elevated lifestyle!
| Elementary School | Middle School | High School |
|---|---|---|
| Glenn Martin Elementary | Glenn Martin Elementary | Cumberland County High School |
| Price History | |
|---|---|
| 2/19/2026 | Listed $1,379,900 |
General Features
| Living Area | 2916 |
|---|---|
| Sewer | Public Sewer |
| Heating | Central,Natural Gas |
| Cooling | Central Air |
| Utilities | Natural Gas Available,Water Available,Cable Connected |
| Possession | Negotiable |
| Roof | Asphalt |
| Appliances | Oven,Gas Range,Dishwasher,Disposal,Dryer,Ice Maker,Microwave,Refrigerator,Stainless Steel Appliance(s),Washer |
| HOA Fee | 250 |
| Garage Spaces | 2 |
| Patio/Porch Features | Patio,Covered,Porch,Screened |
| Architectural Style | Contemporary |
| Pool Features | In Ground |
| Security Features | Smoke Detector(s) |
| Construction Materials | Brick |
| Pets Allowed | Yes |
| Year Built | 2022 |
| Stories Count | 1 |
| Topography | Cul-De-Sac,Level |
| Levels | One |
| Property Subtype | Single Family Residence |
| Assoc Fee Paid Per | Annually |
| County | Cumberland County,TN |
| New Construction | No |
| Property Type | Residential |
| Attached Garage | No |
| Energy Efficient | Windows,Thermostat,Water Heater |
| Subdivision Name | Cedar Ridge Sub |
| Garage Y/N | Yes |
| Full Baths | 3 |
| Status | Active |
| Directions | From N Main St,turn right onto Northside Dr,take a slight left onto Tennessee Ave,and a right onto Cedar Ridge Ln,home on left. |
| High School | Cumberland County High School |
| City | Crossville |
| Senior Community Y/N | No |
| Open Parking Spaces | 6 |
| Lot Size Units | Acres |
| Elementary School | Glenn Martin Elementary |
| Property Attached Y/N | No |
| Year Built Details | Existing |
| Tax Annual Amount | 3605 |
| Middle/Junior High School | Glenn Martin Elementary |
| Building Area Units | Square Feet |
| Living Area Units | Square Feet |
| Standard Status | Active |
Interior Features
| Interior Amenities | Ceiling Fan(s),Entrance Foyer,Extra Closets,High Ceilings,Open Floorplan,Pantry,Walk-In Closet(s),Wet Bar,High Speed Internet |
|---|---|
| Basement | Crawl Space |
| Flooring | Wood,Tile |
| Total Fireplaces | 2 |
| Air Conditioning Y/N | Yes |
| Heating Y/N | Yes |
| Fireplace Y/N | Yes |
| Above Grade Finished Area | 2916 |
| Half Baths | 1 |
| Laundry Features | Electric Dryer Hookup,Washer Hookup |
| Total Bedrooms | 3 |
| Main Level Bedrooms | 3 |
| Below Grade Finished Area Unit Type | Square Feet |
| LivingAreaSource | Owner |
| Below Grade Finished Area Source | Owner |
| Above Grade Finished Area Source | Owner |
| Above Grade Finished Area Unit Type | Square Feet |
| Total Baths | 4 |
Exterior Features
| Exterior Amenities | Gas Grill,Storm Shelter |
|---|---|
| Parking Features | Garage Door Opener,Garage Faces Side,Driveway |
| Lot Features | Cul-De-Sac,Level |
| Water Source | Public |
| Total Parking | 8 |
| Lot Size Area | 1.49 |
| Building Area Total | 2916 |
| Lot Dimensions | 208.59 X 339.63 IRR |
| Lot Size Acres | 1.49 |
| Lot Size Source | Calculated from Plat |
| Waterfront Y/N | No |
| Covered Spaces | 2 |
| Other Equipment | Irrigation System |
Amenities
- Foreclosure
- Views
- Short Sale
- New Construction
- Adult 55+
- Lease To Own
- No HOA Fees
- Furnished
- Primary On Main
- Air Conditioning
- Seller Finance
- Green
- Fixer Upper
- Horse
- Golf
- Fireplace
- Deck
- Garage
- Basement
- Pool
Property vs Single Family Average in 38555
Price
Taxes
Year Built
Visits
 The data relating to real estate for sale on this web site comes in part from the Internet Data Exchange Program of RealTracs Solutions as distributed by MLS Grid. Real estate listings held by brokerage firms other than Parks Auction and Realty are marked with the Internet Data Exchange Program logo or thumbnail logo and detailed information about them includes the name of the listing brokers.
