
Views - Golf Course








Address
702 Parker Ln, Lafayette, TN
Price
$ 525,000
Property Attributes
- MLS#3184013
- TypeSingle Family
- Listing Status Active
- CountyMACON
- CityLafayette
- NeighborhoodHillcrest Add
- Zip37083
- Style
- Year Built2020
- Taxes$ 1987
- Price$ 525,000
- Bedrooms3
- Full Bathrooms2
- Half Bathrooms0
- Sqr Footage2421
- Lot Size0.87 Acres
Data Source:
Listing courtesy of RealTracs MLS as distributed by MLS GRID
Property Description
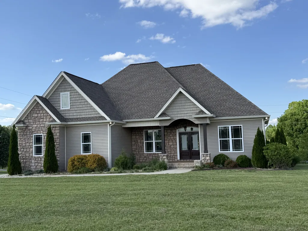
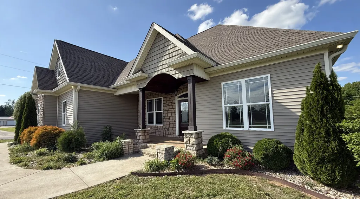
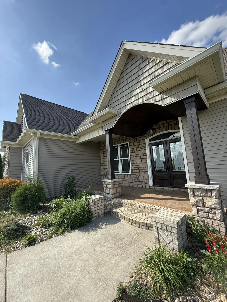
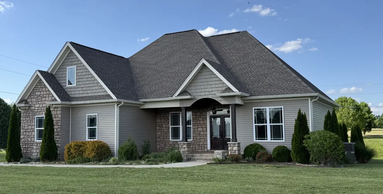
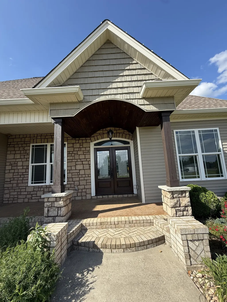
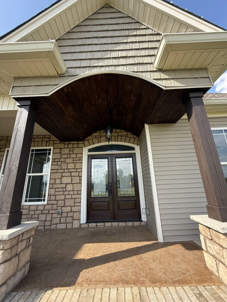
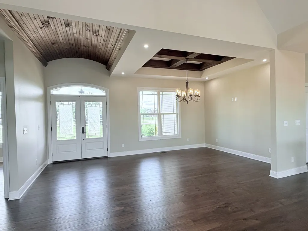
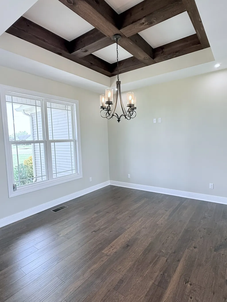
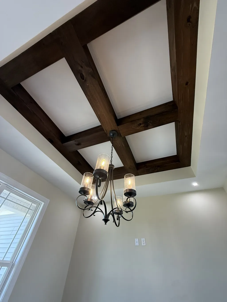
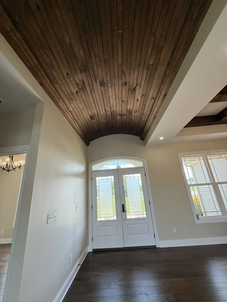
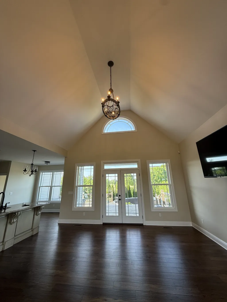
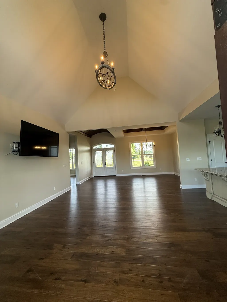
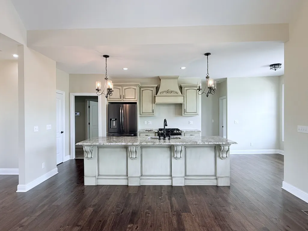
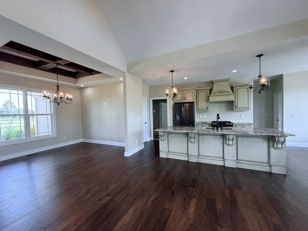
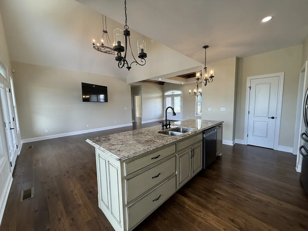
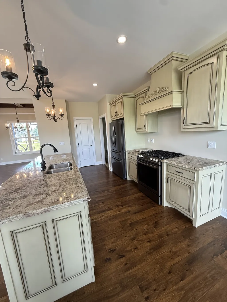
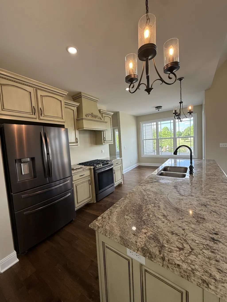
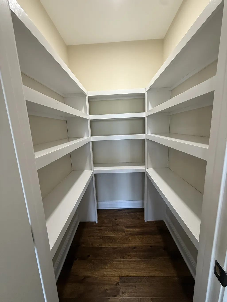
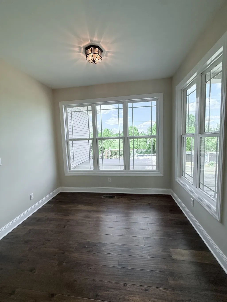
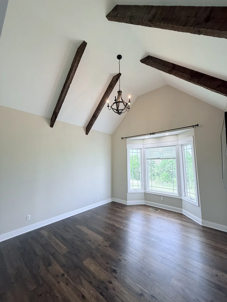
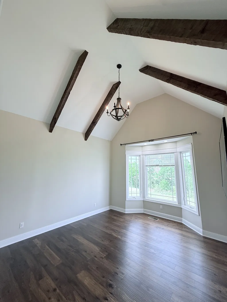
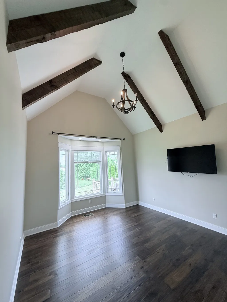
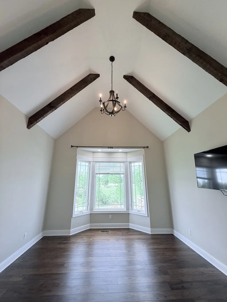
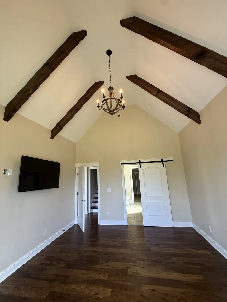
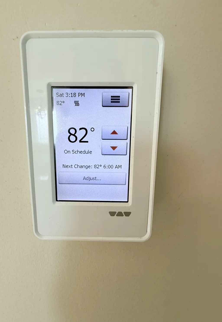
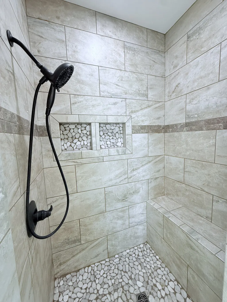
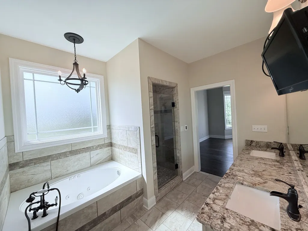
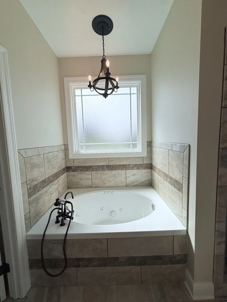
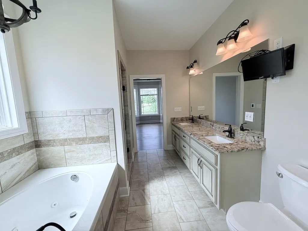
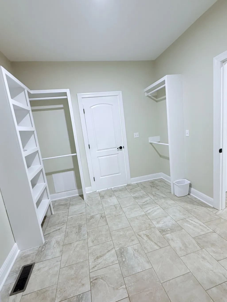
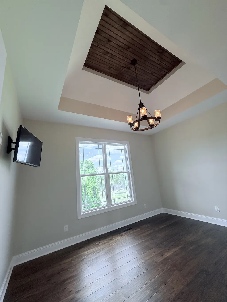
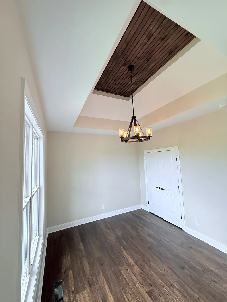
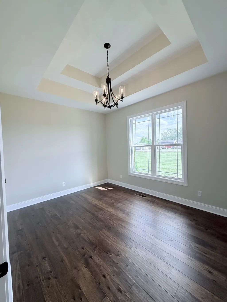
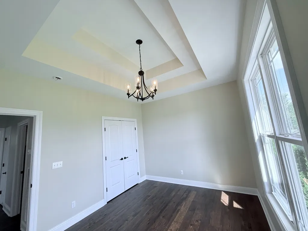
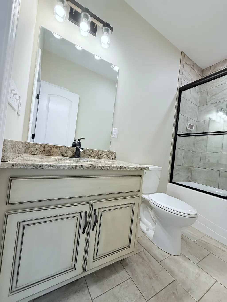
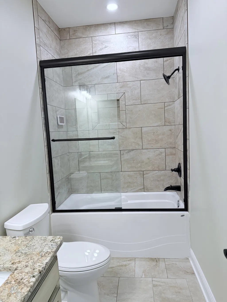
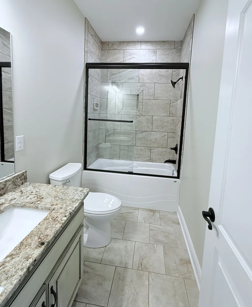
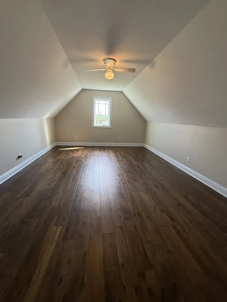
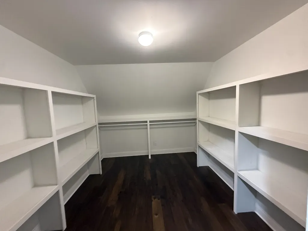
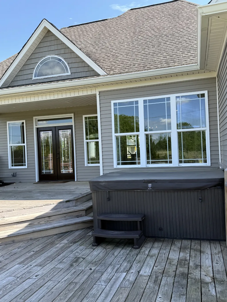
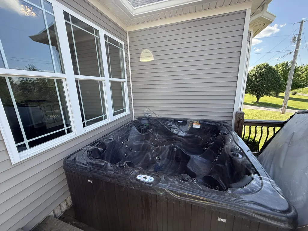
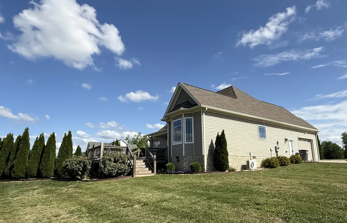
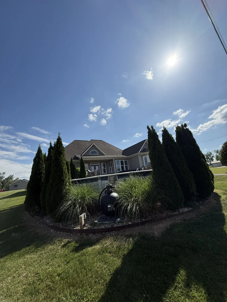
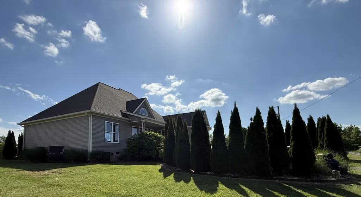
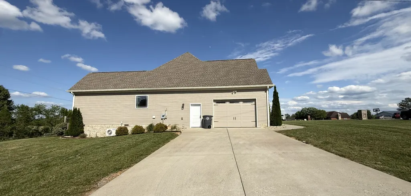
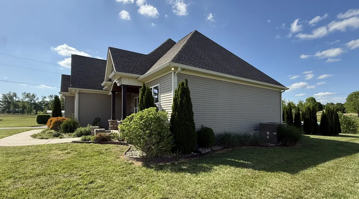
Welcome to 702 Parker Lane—where comfort, craftsmanship, and location come together seamlessly. Situated on a beautifully maintained corner lot within city limits and overlooking the golf course, this 2421sqft, 3-bedroom, 2-bath home offers both convenience and elevated living. Step inside to discover stunning architectural details throughout, including hardwood flooring and a soaring cathedral ceiling in the living room, a coffered ceiling in the dining area, and warm wood beam accents in the primary suite. The home is designed with both everyday living and entertaining in mind. The kitchen is a true centerpiece, featuring an impressive 10-foot granite island, ample workspace, and a layout that flows effortlessly into the main living areas. Granite countertops continue throughout the bathrooms, adding a cohesive, high-end finish. The primary suite offers a relaxing retreat with heated floors in the bathroom, a walk in shower, a jacuzzi tub, and double vanities—perfect for unwinding at the end of the day. Additional highlights include a versatile hobby room, a spacious bonus room, generous attic storage, an attached garage, and spray foam insulation. Outside, enjoy a private backyard oasis complete with a hot tub, above-ground pool, and mature landscaping that provides both beauty and privacy. This home offers the perfect blend of character, functionality, and location—all in a desirable golf course setting.
| Elementary School | Middle School | High School |
|---|---|---|
| Fairlane Elementary | Macon County Junior High School | Macon County High School |
| Price History | |
|---|---|
| 4/29/2026 | Listed $525,000 |
General Features
| Living Area | 2421 |
|---|---|
| Sewer | Public Sewer |
| Heating | Central,Natural Gas |
| Cooling | Ceiling Fan(s),Central Air,Electric,Gas |
| Utilities | Electricity Available,Natural Gas Available,Water Available,Cable Connected |
| Possession | Close Of Escrow |
| Roof | Asphalt |
| Appliances | Oven,Range,Dishwasher,Ice Maker,Refrigerator,Stainless Steel Appliance(s),Smart Appliance(s) |
| Garage Spaces | 1 |
| Patio/Porch Features | Deck,Covered,Porch |
| Pool Features | Above Ground |
| Security Features | Security System,Smoke Detector(s) |
| Construction Materials | Brick,Stone,Vinyl Siding |
| Year Built | 2020 |
| Stories Count | 2 |
| Topography | Corner Lot,Views |
| Levels | One |
| Property Subtype | Single Family Residence |
| County | Macon County,TN |
| New Construction | No |
| Property Type | Residential |
| Association Amenities | Golf Course |
| Attached Garage | No |
| Subdivision Name | Hillcrest Add |
| Garage Y/N | Yes |
| Full Baths | 2 |
| Status | Active |
| Directions | From Gene Carman Real Estate & Auction,take HWY 52 W,in .8 miles turn right at the red light onto Brattontown Cir,in 300ft turn left onto Long Creek Rd.,in 300ft turn right onto Gold Club Ln.,in 900f |
| High School | Macon County High School |
| City | Lafayette |
| Senior Community Y/N | No |
| Open Parking Spaces | 2 |
| Lot Size Units | Acres |
| Elementary School | Fairlane Elementary |
| Property Attached Y/N | No |
| Year Built Details | Existing |
| Tax Annual Amount | 1987 |
| Middle/Junior High School | Macon County Junior High School |
| Building Area Units | Square Feet |
| Living Area Units | Square Feet |
| Standard Status | Active |
Interior Features
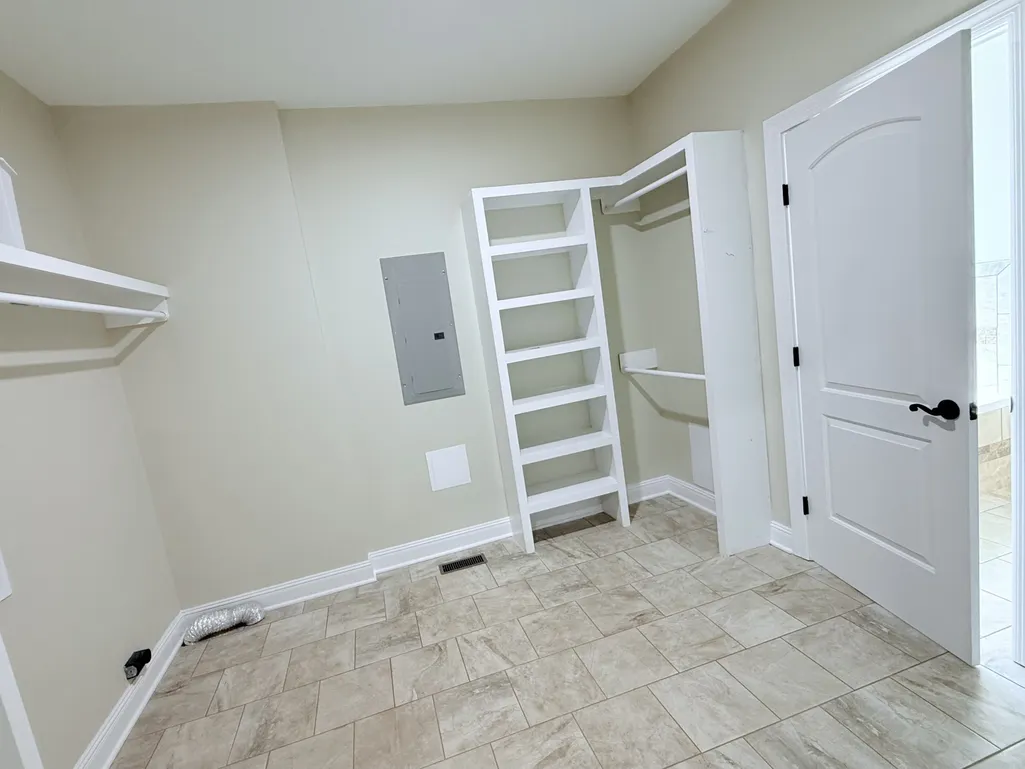
| Interior Amenities | Ceiling Fan(s),Entrance Foyer,High Ceilings,Hot Tub,Open Floorplan,Pantry,Walk-In Closet(s),High Speed Internet,Kitchen Island |
|---|---|
| Basement | Crawl Space |
| Flooring | Wood,Tile |
| Air Conditioning Y/N | Yes |
| Heating Y/N | Yes |
| Above Grade Finished Area | 2421 |
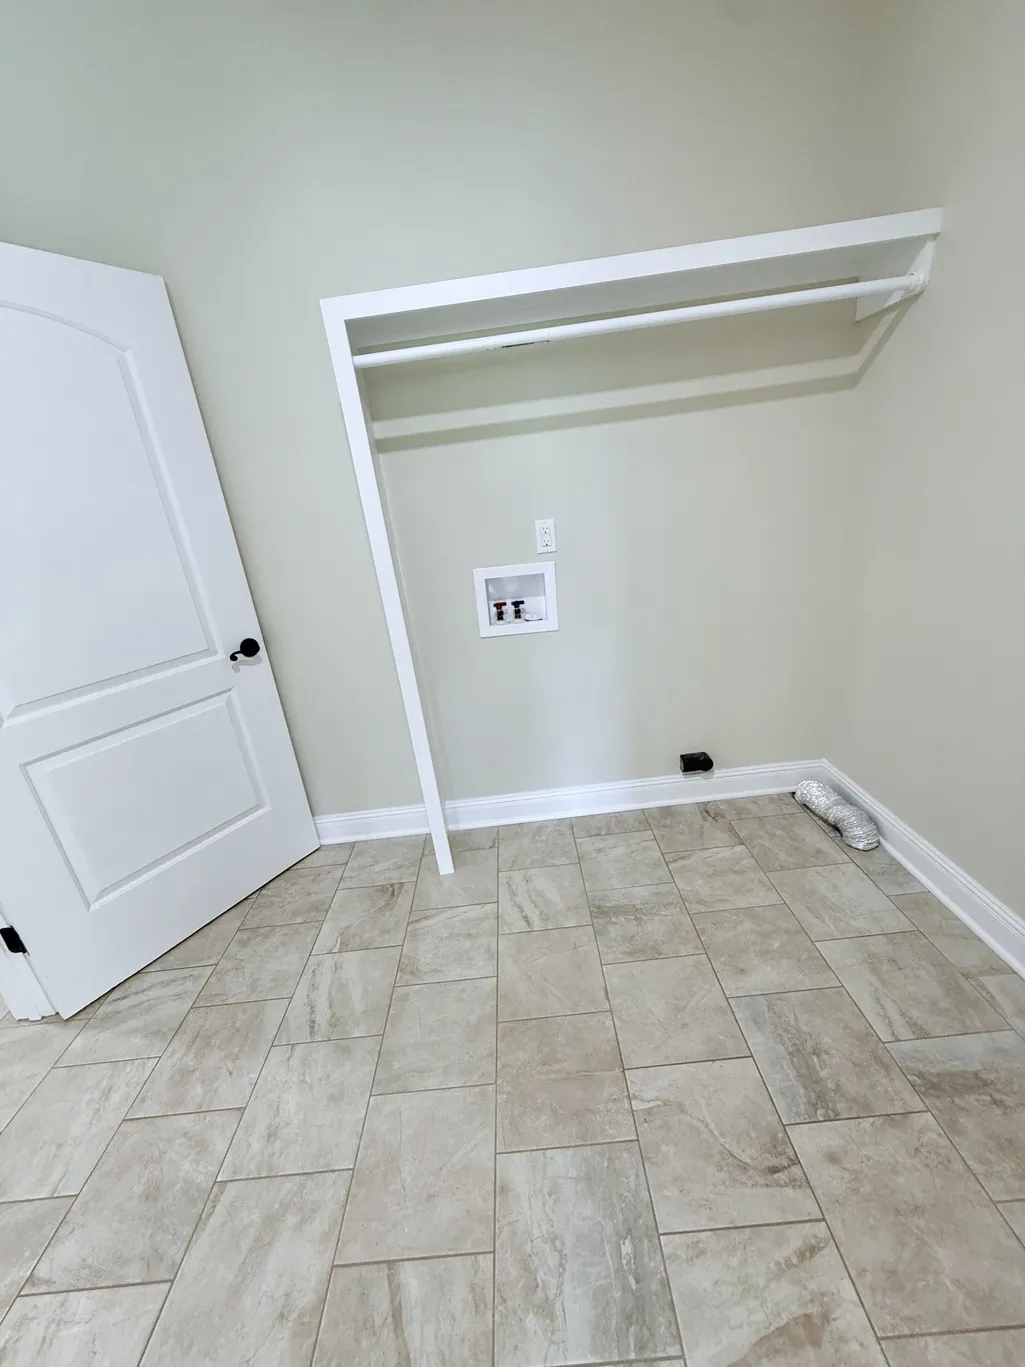
| Laundry Features | Electric Dryer Hookup,Washer Hookup |
| Total Bedrooms | 3 |
| Main Level Bedrooms | 3 |
| Below Grade Finished Area Unit Type | Square Feet |
| LivingAreaSource | Builder |
| Below Grade Finished Area Source | Builder |
| Above Grade Finished Area Source | Builder |
| Above Grade Finished Area Unit Type | Square Feet |
| Total Baths | 2 |
Exterior Features
| Parking Features | Garage Faces Side,Concrete |
|---|---|
| Lot Features | Corner Lot,Views |
| Water Source | Public |
| Total Parking | 3 |
| Lot Size Area | 0.87 |
| Building Area Total | 2421 |
| Lot Dimensions | 115 X 293.33 X IRR |
| Lot Size Acres | 0.87 |
| Lot Size Source | Calculated from Plat |
| Waterfront Y/N | No |
| Covered Spaces | 1 |
Amenities
- Foreclosure
- Views
- Short Sale
- New Construction
- Adult 55+
- Lease To Own
- No HOA Fees
- Furnished
- Primary On Main
- Air Conditioning
- Seller Finance
- Green
- Fixer Upper
- Horse
- Golf
- Fireplace
- Deck
- Garage
- Basement
- Pool
Property vs Single Family Average in 37083
Price
Taxes
Year Built
Visits
 The data relating to real estate for sale on this web site comes in part from the Internet Data Exchange Program of RealTracs Solutions as distributed by MLS Grid. Real estate listings held by brokerage firms other than Parks Auction and Realty are marked with the Internet Data Exchange Program logo or thumbnail logo and detailed information about them includes the name of the listing brokers.
