
Price Reduction






Address
707 Jefferson Ave E, Carthage, TN
Price
$ 299,500
Property Attributes
- MLS#3214663
- TypeSingle Family
- Listing Status Active
- CountySMITH
- CityCarthage
- NeighborhoodMyers Terrace
- Zip37030
- StyleRanch
- Year Built1950
- Taxes$ 1132
- Price$ 299,500
- Bedrooms3
- Full Bathrooms2
- Half Bathrooms0
- Sqr Footage2000
- Lot Size0.28 Acres
Data Source:
Listing courtesy of RealTracs MLS as distributed by MLS GRID
Property Description
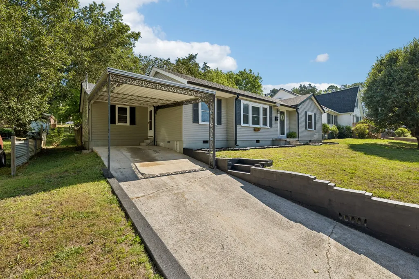
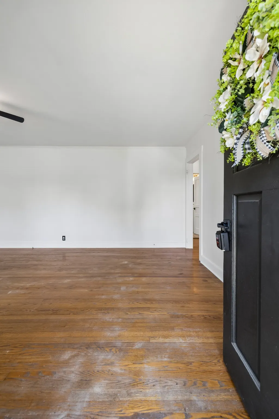
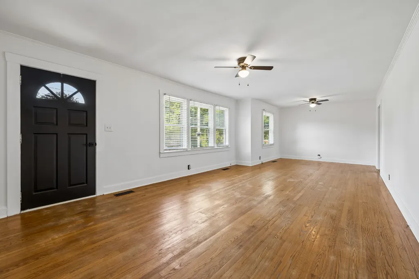
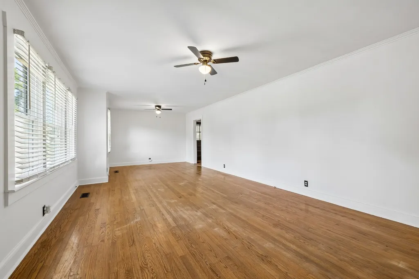
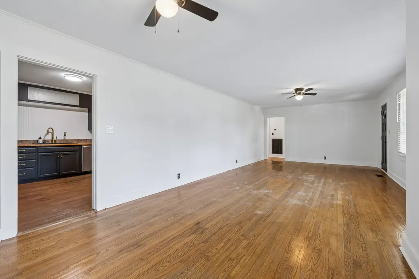
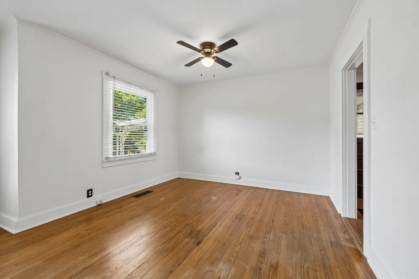
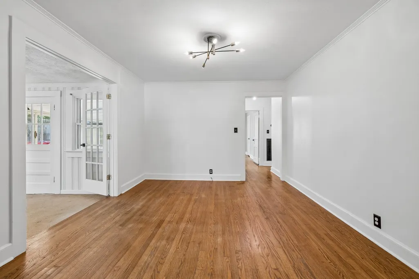
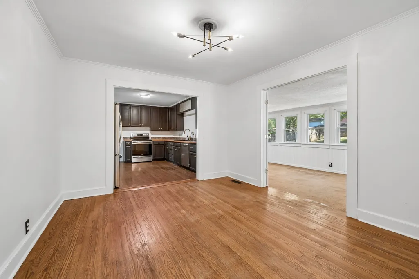
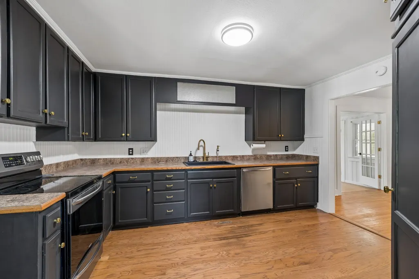
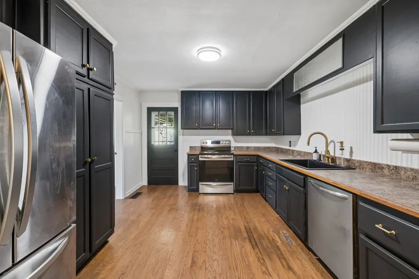
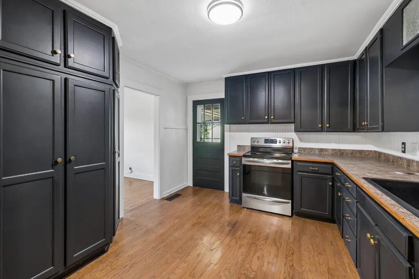
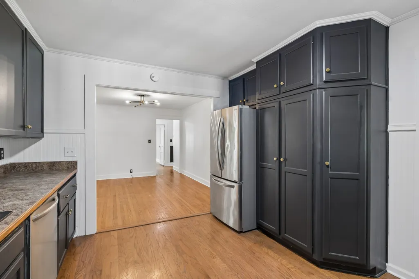
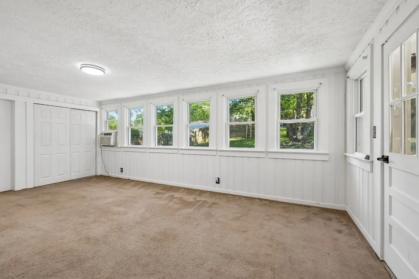
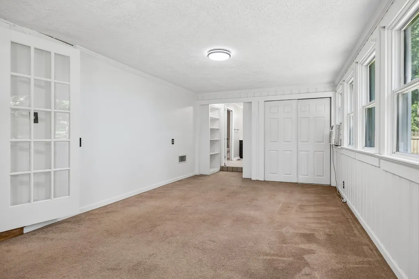
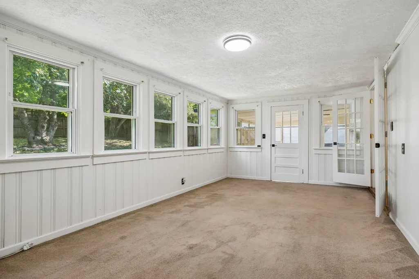
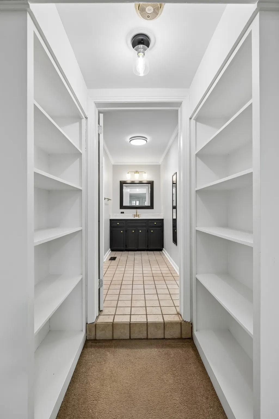
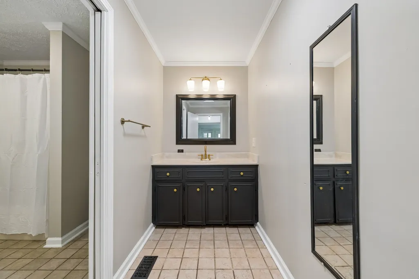
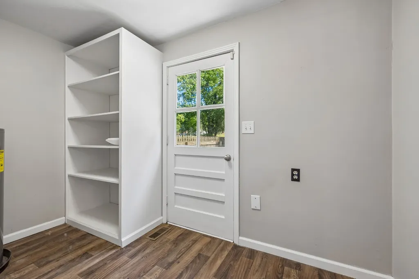
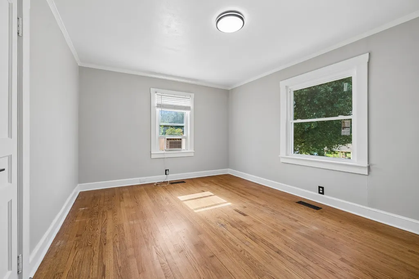
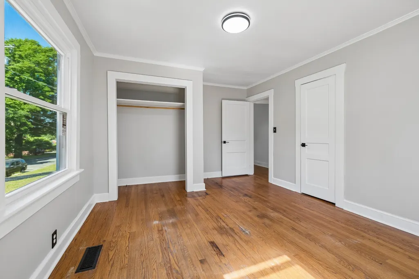
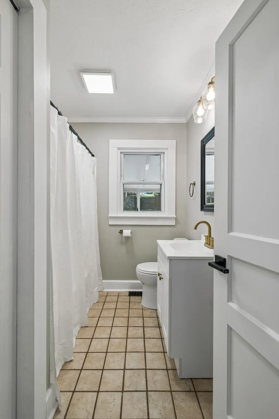
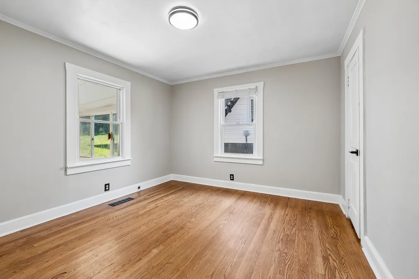
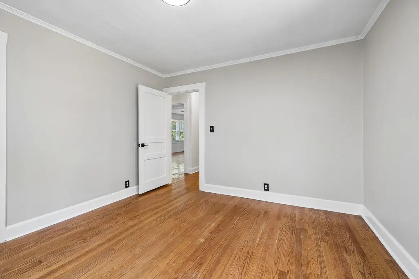
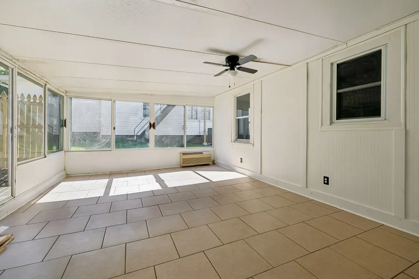
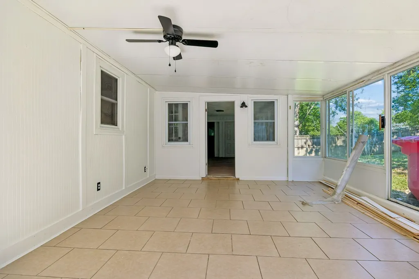
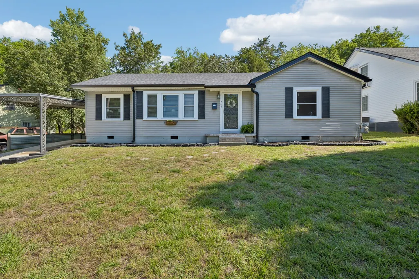
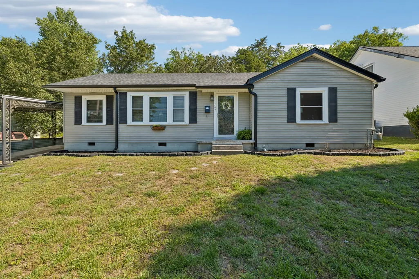
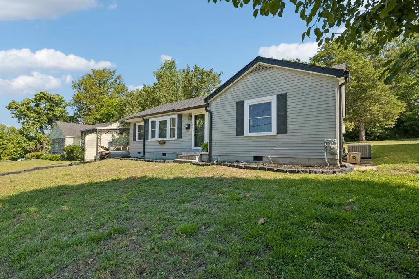
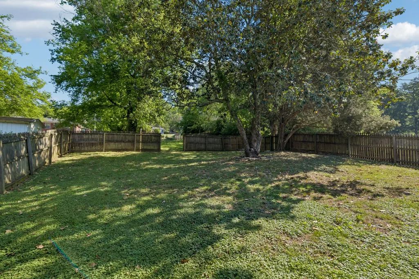
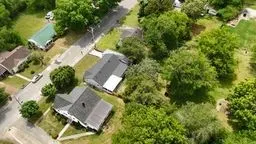
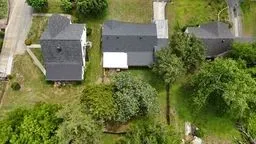
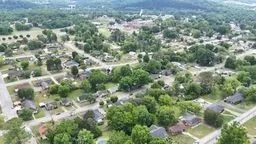
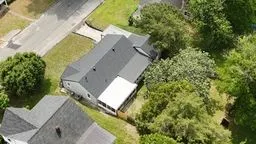
Located in the heart of historic Carthage, this beautifully updated 3-bedroom, 2-bathroom residence at 707 Jefferson Ave E offers approximately 2,100 square feet of well maintained living space on a spacious lot. Originally built in 1950, the home blends timeless character with extensive modern improvements and everyday functionality. Positioned in a highly walkable neighborhood, the property is conveniently located near Carthage Elementary School and within walking distance of Smith County High School, providing both accessibility and convenience for families. Downtown Carthage offers a charming small town atmosphere with local restaurants, coffee shops, boutiques, and specialty shops just minutes away, including Nobels, The Candy Bar, RoKaBilly Coffee, Rojas Kitchen, and Holly’s Boutique, adding to the convenience and appeal of the location. Recent updates include fresh interior and exterior paint, a brand-new roof with updated wood decking underneath, upgraded black 6-inch gutters, and numerous modern interior enhancements throughout the home. Each bedroom features built-in night lights, while both bathrooms have been updated with brand-new sinks, faucets, illuminated night-light door handles, and brand-new toilets throughout the home. The property also showcases beautiful original oak hardwood flooring in the living room and both main bedrooms, adding warmth and timeless character to the interior. The home features a climate controlled sunroom with heating and air, offering versatile use as a potential fourth bedroom, office, or additional living area. Outdoor features include a fully fenced backyard, ideal for children, pets, entertaining, or enjoying private outdoor living. Additional property features include: Dishwasher Range / Oven Refrigerator Tile, Carpet, Hardwood, and Linoleum/Vinyl flooring Gas central heat and air Attached carport with parking for two vehicles This move in ready property presents a rare opportunity to own an updated home.
| Elementary School | Middle School | High School |
|---|---|---|
| Carthage Elementary | Smith County Middle School | Smith County High School |
| Price History | |
|---|---|
| 5/17/2026 | Listed $329,900 |
| 6/10/2026 | 4$319,900 |
| 8/3/2026 | 4$309,900 |
| 8/13/2026 | 2$304,900 |
| 9/14/2026 | 2$299,500 |
General Features
| Living Area | 2000 |
|---|---|
| Sewer | Public Sewer |
| Heating | Central |
| Cooling | Central Air |
| Utilities | Water Available |
| Possession | Close Of Escrow |
| Roof | Shingle |
| Appliances | Electric Oven |
| Patio/Porch Features | Patio,Screened |
| Architectural Style | Ranch |
| Construction Materials | Vinyl Siding |
| Year Built | 1950 |
| Stories Count | 1 |
| Levels | One |
| Property Subtype | Single Family Residence |
| Accessibility | Accessible Doors,Accessible Entrance,Accessible Hallway(s) |
| County | Smith County,TN |
| New Construction | No |
| Property Type | Residential |
| Attached Garage | No |
| Subdivision Name | Myers Terrace |
| Garage Y/N | No |
| Full Baths | 2 |
| Status | Active |
| Buyer Financing | Conventional,FHA,Other,USDA,VA |
| Directions | I-40 @ exit 258 North on Hwy-53 4mi. to Upper Ferry Rd. turn Right on Jefferson Ave. East |
| High School | Smith County High School |
| City | Carthage |
| Senior Community Y/N | No |
| Open Parking Spaces | 4 |
| Lot Size Units | Acres |
| Carport Spaces | 1 |
| Carport Y/N | Yes |
| Elementary School | Carthage Elementary |
| Property Attached Y/N | No |
| Year Built Details | Renovated |
| Tax Annual Amount | 1132 |
| Middle/Junior High School | Smith County Middle School |
| Building Area Units | Square Feet |
| Living Area Units | Square Feet |
| Standard Status | Active |
Interior Features
| Interior Amenities | High Speed Internet |
|---|---|
| Basement | None |
| Flooring | Carpet,Wood,Laminate,Tile |
| Air Conditioning Y/N | Yes |
| Heating Y/N | Yes |
| Above Grade Finished Area | 2000 |
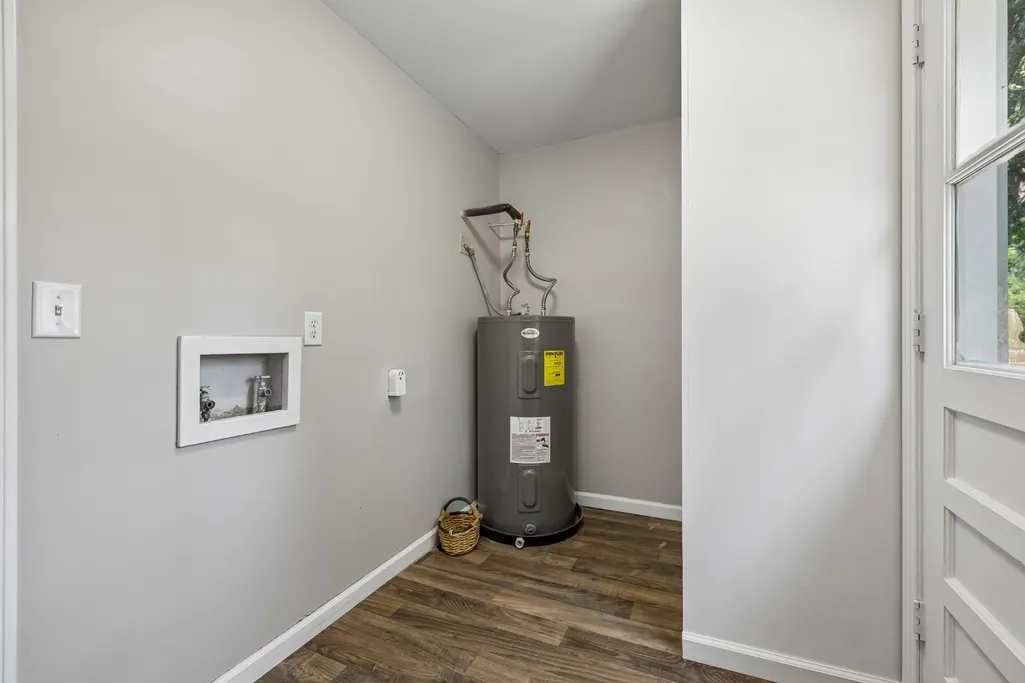
| Laundry Features | Electric Dryer Hookup,Washer Hookup |
| Total Bedrooms | 3 |
| Main Level Bedrooms | 3 |
| Below Grade Finished Area Unit Type | Square Feet |
| LivingAreaSource | Assessor |
| Below Grade Finished Area Source | Assessor |
| Above Grade Finished Area Source | Assessor |
| Above Grade Finished Area Unit Type | Square Feet |
| Total Baths | 2 |
Exterior Features
| Parking Features | Attached,On Street |
|---|---|
| Water Source | Public |
| Total Parking | 5 |
| Lot Size Area | 0.28 |
| Building Area Total | 2000 |
| Lot Dimensions | 75 X 158 / |
| Lot Size Acres | 0.28 |
| Lot Size Source | Assessor |
| Waterfront Y/N | No |
| Covered Spaces | 1 |
Amenities
- Foreclosure
- Views
- Short Sale
- New Construction
- Adult 55+
- Lease To Own
- No HOA Fees
- Furnished
- Primary On Main
- Air Conditioning
- Seller Finance
- Green
- Fixer Upper
- Horse
- Golf
- Fireplace
- Deck
- Garage
- Basement
- Pool
Property vs Single Family Average in 37030
Price
Taxes
Year Built
Visits
 The data relating to real estate for sale on this web site comes in part from the Internet Data Exchange Program of RealTracs Solutions as distributed by MLS Grid. Real estate listings held by brokerage firms other than Parks Auction and Realty are marked with the Internet Data Exchange Program logo or thumbnail logo and detailed information about them includes the name of the listing brokers.
