
Price Reduction











Address
1180 Mount Vernon Rd, Cookeville, TN
Price
$ 1,095,000
Property Attributes
- MLS#3247968
- TypeSingle Family
- Listing Status Active
- CountyPUTNAM
- CityCookeville
- NeighborhoodMt Vernon Estates
- Zip38501
- StyleContemporary
- Year Built1976
- Taxes$ 3353
- Price$ 1,095,000
- Bedrooms4
- Full Bathrooms4
- Half Bathrooms2
- Sqr Footage5376
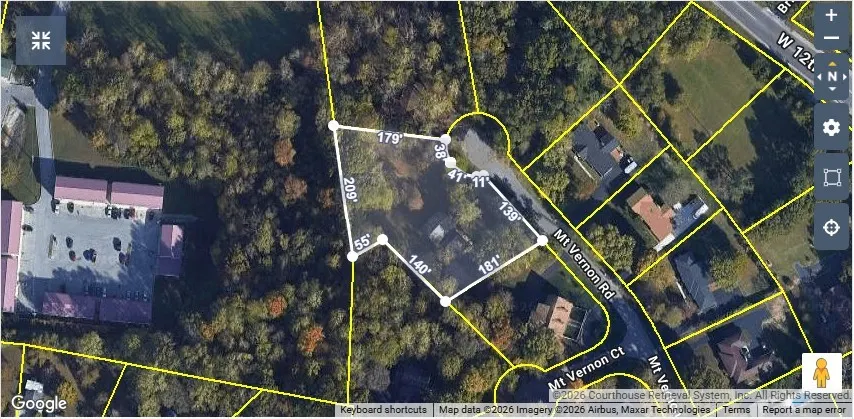
- Lot Size1.2 Acres
Data Source:
Listing courtesy of RealTracs MLS as distributed by MLS GRID
Property Description
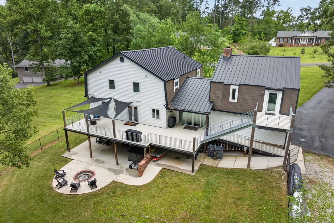
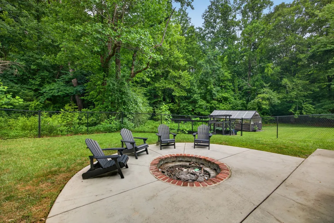
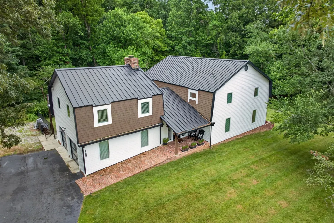
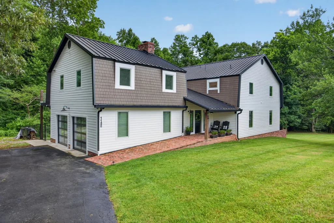
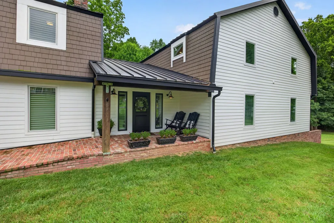
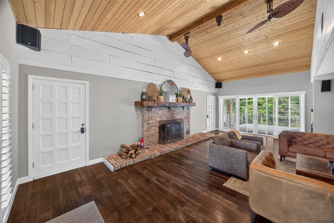
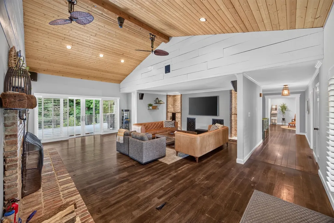
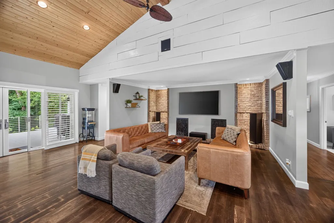
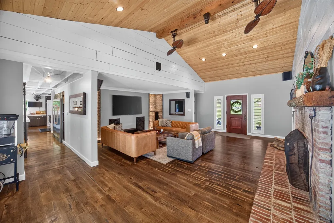
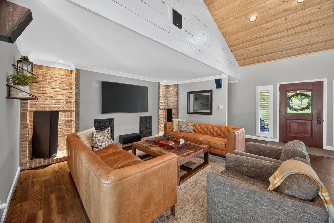
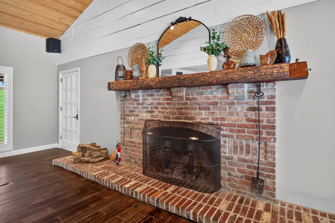
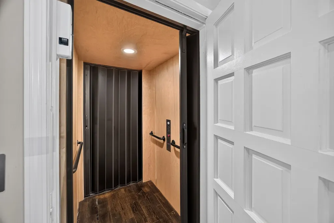
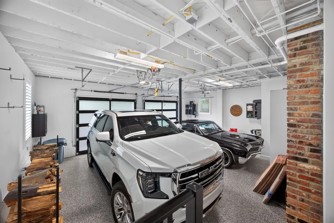
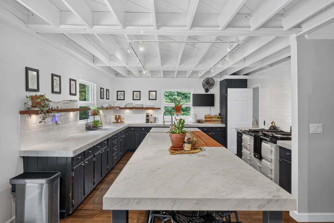
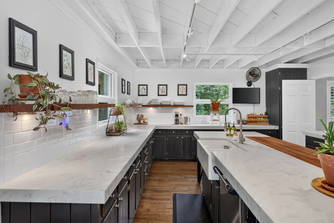
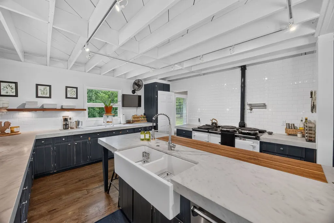
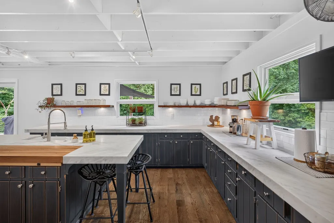
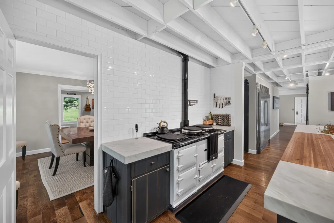
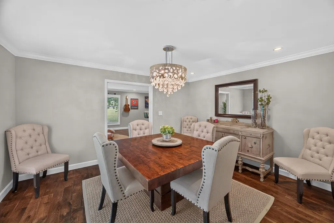
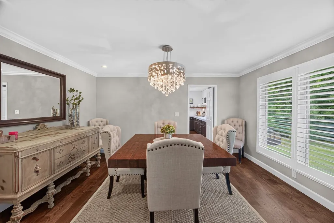
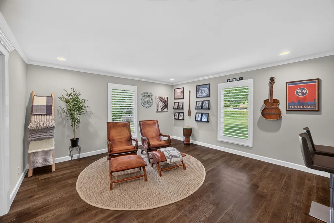
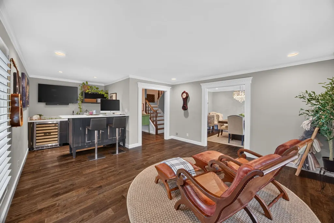
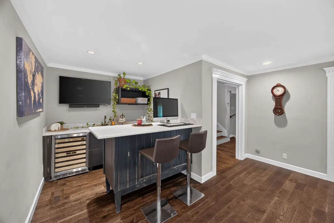
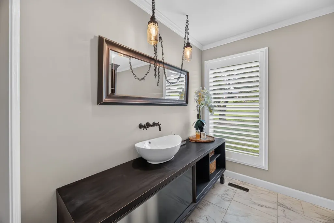
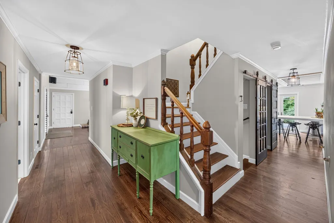
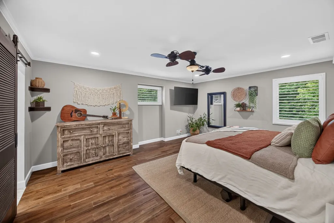
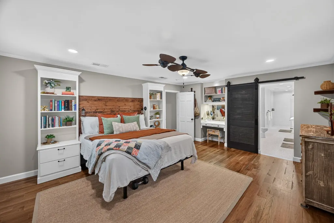
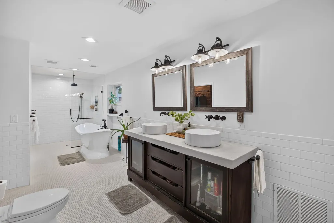
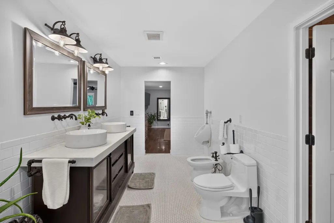
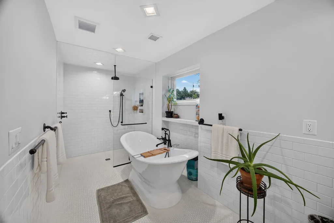
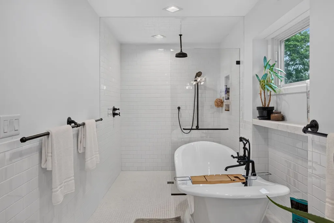
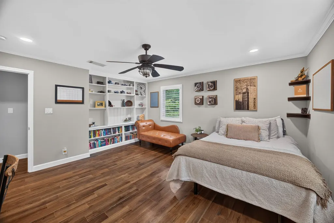
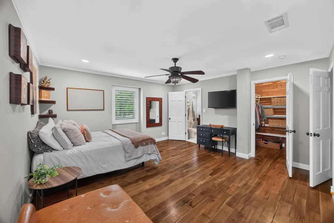
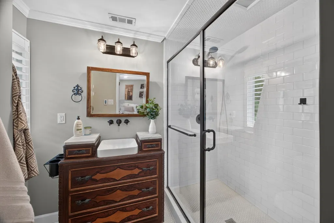
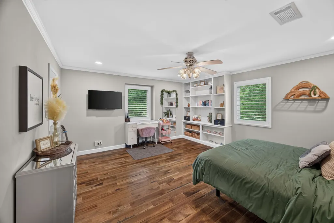
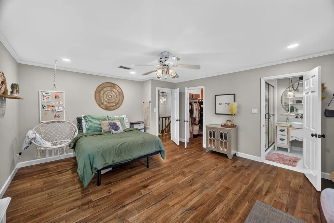
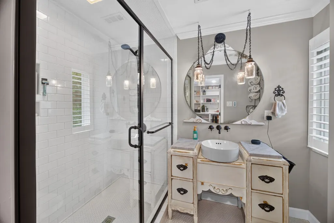
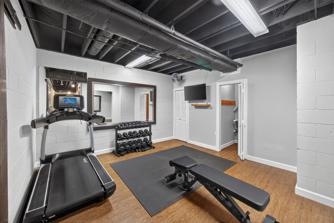
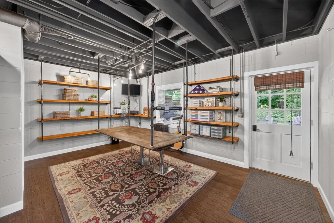
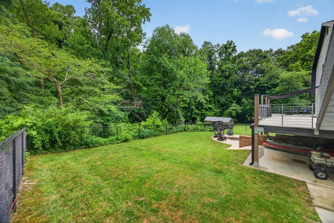
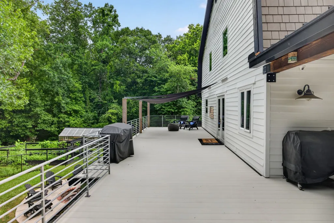
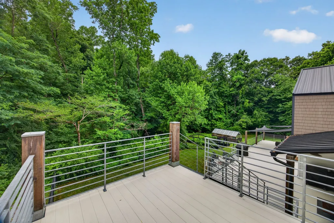
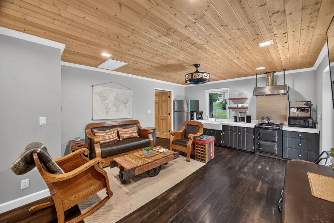
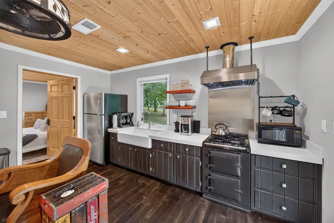
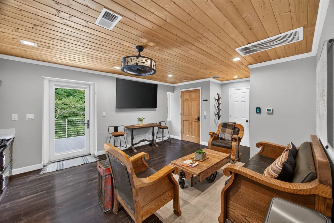
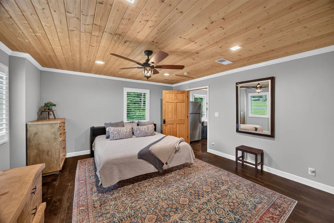
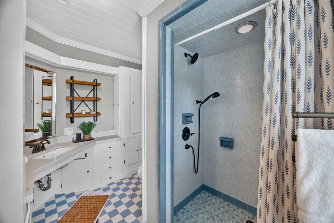
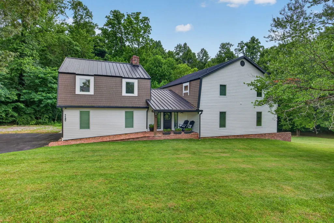
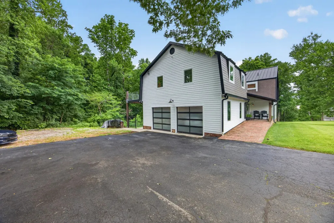
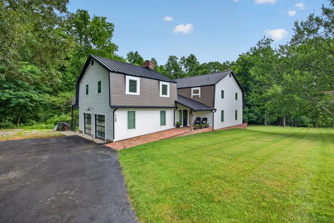
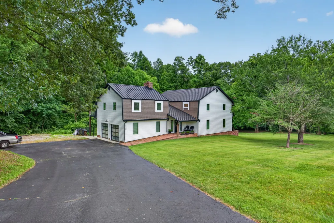
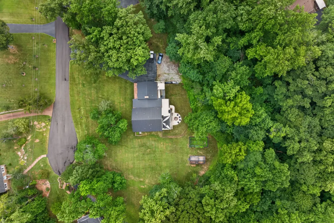
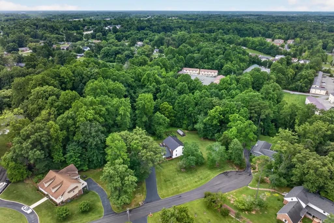
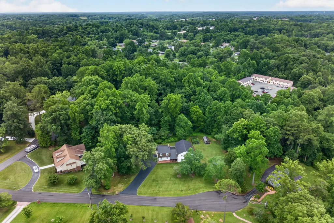
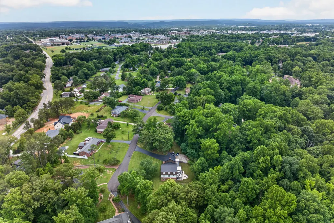
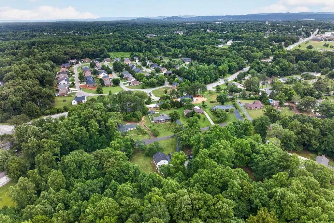
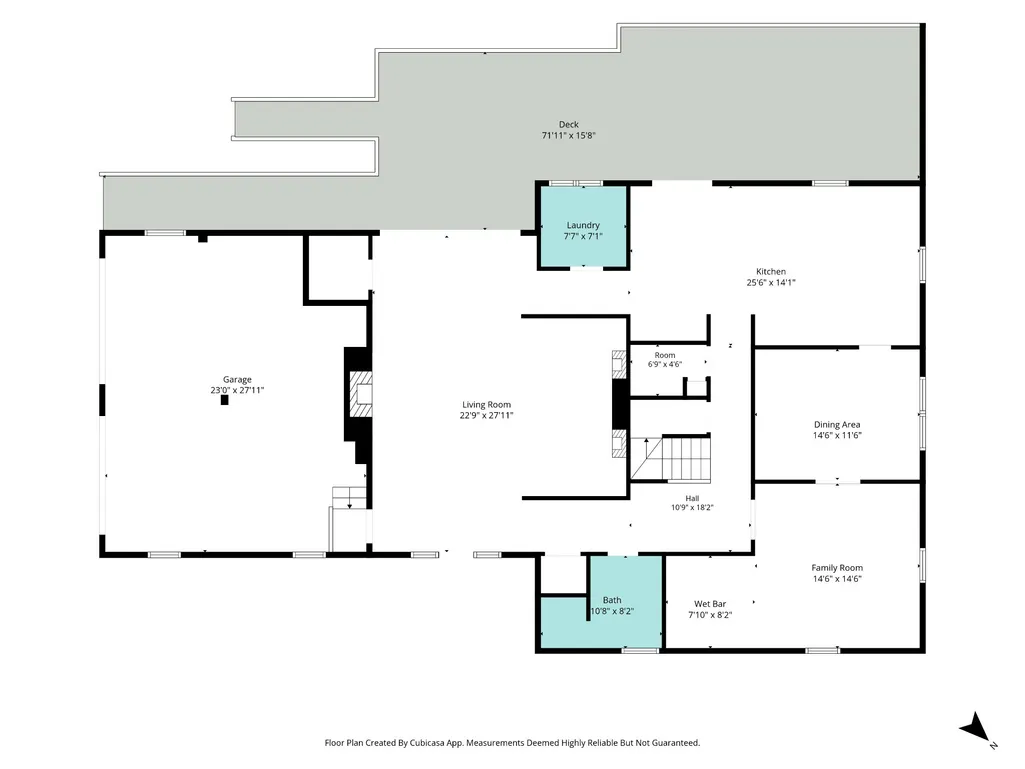
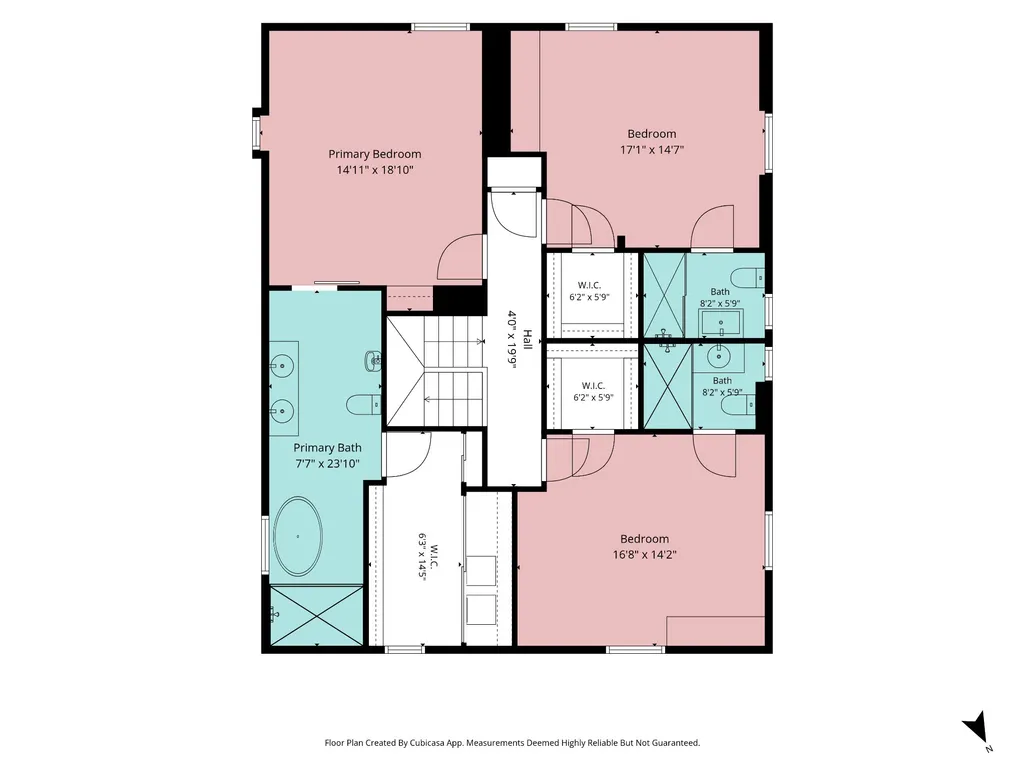
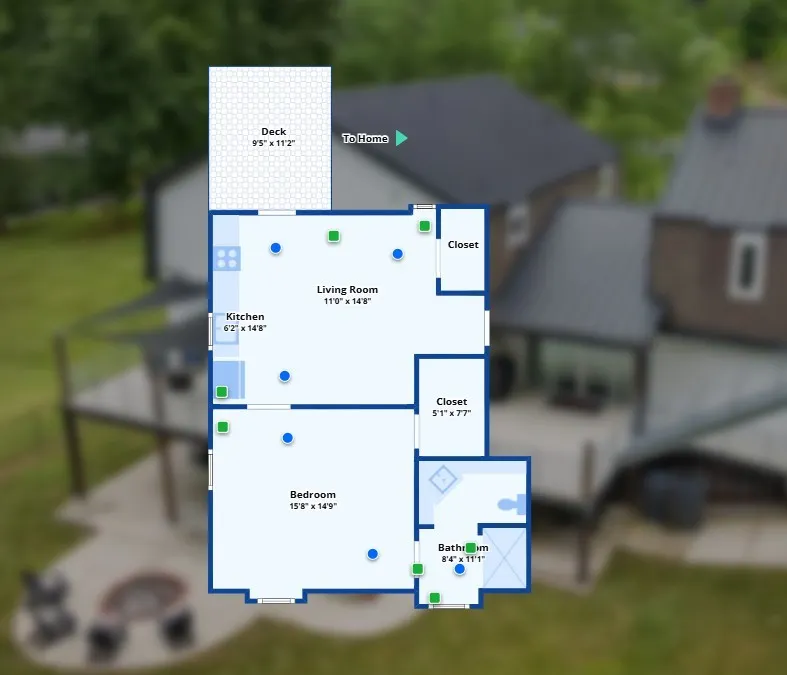
A rare, one-of-a-kind luxury estate in prestigious Mount Vernon Estates, offering unmatched craftsmanship, high-caliber updates, & thoughtful design throughout. This modern Dutch farmhouse features 3 upstairs bedrooms together, including the master suite, each with its own private bathroom. The primary closet includes cedar doors, & the upper-level laundry chute leads directly to the butler’s pantry for everyday convenience. The walk-out basement offers incredible flex space with a workout room, workshop, office area, & abundant storage. A fenced backyard provides room for pets to roam. Above the garage, a fully furnished 1BR/1BA, 686 sqft apartment/mother-in-law suite includes private exterior entry, heated flooring, ADA-approved features, & elevator access to the main level. Major updates include roof approx 7 years, HVAC approx 8 years, & water heater approx 8 years. Truly a standout property unlike anything else in Cookeville! Hot tub and greenhouse do convey with the sale of the home.
| Elementary School | Middle School | High School |
|---|---|---|
| Avery Trace Middle School | Avery Trace Middle School | Cookeville High School |
| Price History | |
|---|---|
| 6/24/2026 | Listed $1,199,998 |
| 8/4/2026 | 5$1,149,998 |
| 9/10/2026 | 5$1,095,000 |
General Features
| Living Area | 5376 |
|---|---|
| Sewer | Public Sewer |
| Heating | Central,Electric,Natural Gas |
| Cooling | Central Air |
| Utilities | Electricity Available,Natural Gas Available,Water Available |
| Possession | Negotiable |
| Roof | Metal |
| Appliances | Double Oven,Gas Oven,Gas Range,Dishwasher,Disposal,Refrigerator |
| Garage Spaces | 2 |
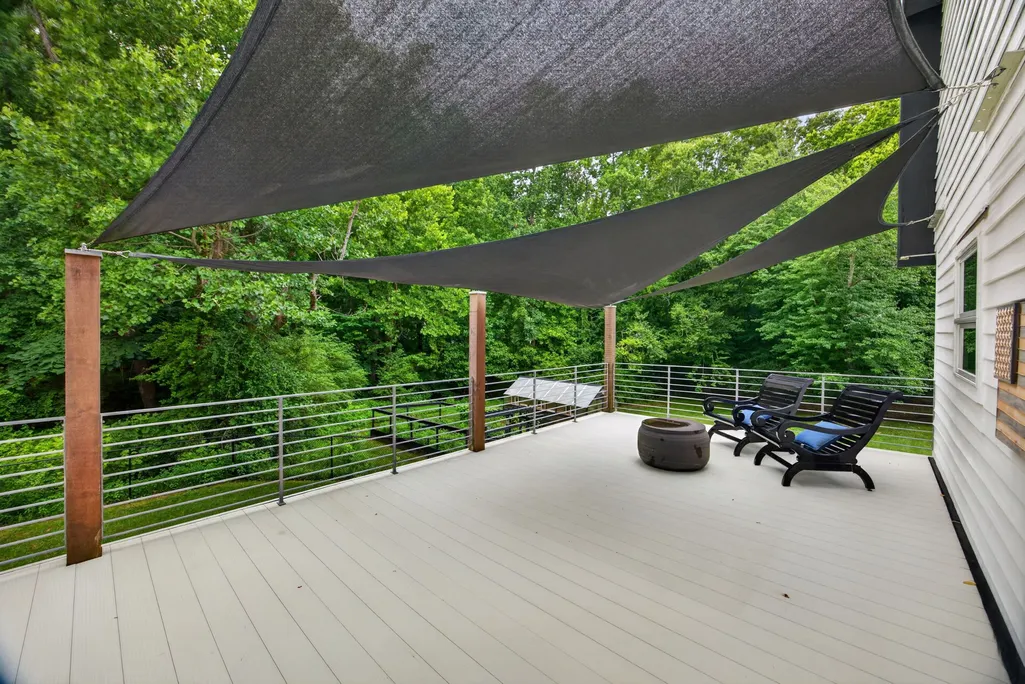
| Patio/Porch Features | Patio,Covered,Porch,Deck |
| Architectural Style | Contemporary |
| Security Features | Smoke Detector(s) |
| Construction Materials | Frame |
| Year Built | 1976 |
| Stories Count | 2 |
| Topography | Cul-De-Sac |
| Levels | Three Or More |
| Property Subtype | Single Family Residence |
| County | Putnam County,TN |
| New Construction | No |
| Property Type | Residential |
| Attached Garage | Yes |
| Subdivision Name | Mt Vernon Estates |
| Garage Y/N | Yes |
| Full Baths | 4 |
| Status | Active |
| Buyer Financing | Conventional,Other |
| Directions | From PCCH: Go N on N Washington Ave,go L on E 12th St,go L on N Franklin Ave,go R on E Mt Vernon Dr,go R on Mt Vernon Rd,house will be on your L (it’s the last house on your L at end of cul-de-sac). |
| High School | Cookeville High School |
| City | Cookeville |
| Senior Community Y/N | No |
| Lot Size Units | Acres |
| Elementary School | Avery Trace Middle School |
| Property Attached Y/N | No |
| Year Built Details | Approximate |
| Tax Annual Amount | 3353 |
| Middle/Junior High School | Avery Trace Middle School |
| Virtual Tour | https://www.zillow.com/view-imx/266e3d7e-d9bf-4c7b-9690-ca7b4b6c4e30?wl=true&setAttribution=mls&initialViewType=pano |
| Building Area Units | Square Feet |
| Living Area Units | Square Feet |
| Standard Status | Active |
Interior Features
| Interior Amenities | Ceiling Fan(s),Walk-In Closet(s),Wet Bar |
|---|---|
| Basement | Finished,Full,Unfinished,Walk-Out Access |
| Flooring | Wood,Tile |
| Total Fireplaces | 1 |
| Air Conditioning Y/N | Yes |
| Heating Y/N | Yes |
| Fireplace Y/N | Yes |
| Above Grade Finished Area | 3948 |
| Half Baths | 2 |
| Laundry Features | Electric Dryer Hookup,Washer Hookup |
| Total Bedrooms | 4 |
| Below Grade Finished Area | 1428 |
| Main Level Bedrooms | 4 |
| Below Grade Finished Area Unit Type | Square Feet |
| LivingAreaSource | Appraiser |
| Below Grade Finished Area Source | Appraiser |
| Above Grade Finished Area Source | Appraiser |
| Above Grade Finished Area Unit Type | Square Feet |
| Total Baths | 6 |
Exterior Features
| Fencing | Back Yard |
|---|---|
| Parking Features | Garage Door Opener,Attached,Driveway,Paved |
| Lot Features | Cul-De-Sac |
| Water Source | Private |
| Total Parking | 2 |
| Lot Size Area | 1.2 |
| Building Area Total | 5376 |
| Lot Size Acres | 1.2 |
| Lot Size Source | Assessor |
| Waterfront Y/N | No |
| Covered Spaces | 2 |
Amenities
- Foreclosure
- Views
- Short Sale
- New Construction
- Adult 55+
- Lease To Own
- No HOA Fees
- Furnished
- Primary On Main
- Air Conditioning
- Seller Finance
- Green
- Fixer Upper
- Horse
- Golf
- Fireplace
- Deck
- Garage
- Basement
- Pool
Property vs Single Family Average in 38501
Price
Taxes
Year Built
Visits
 The data relating to real estate for sale on this web site comes in part from the Internet Data Exchange Program of RealTracs Solutions as distributed by MLS Grid. Real estate listings held by brokerage firms other than Parks Auction and Realty are marked with the Internet Data Exchange Program logo or thumbnail logo and detailed information about them includes the name of the listing brokers.
