
Price Reduction
Address
305 Dandelion Dr, Lebanon, TN
Price
$ 749,900
Property Attributes
- MLS#3514779
- TypeSingle Family
- Listing Status Active
- CountyWILSON
- CityLebanon
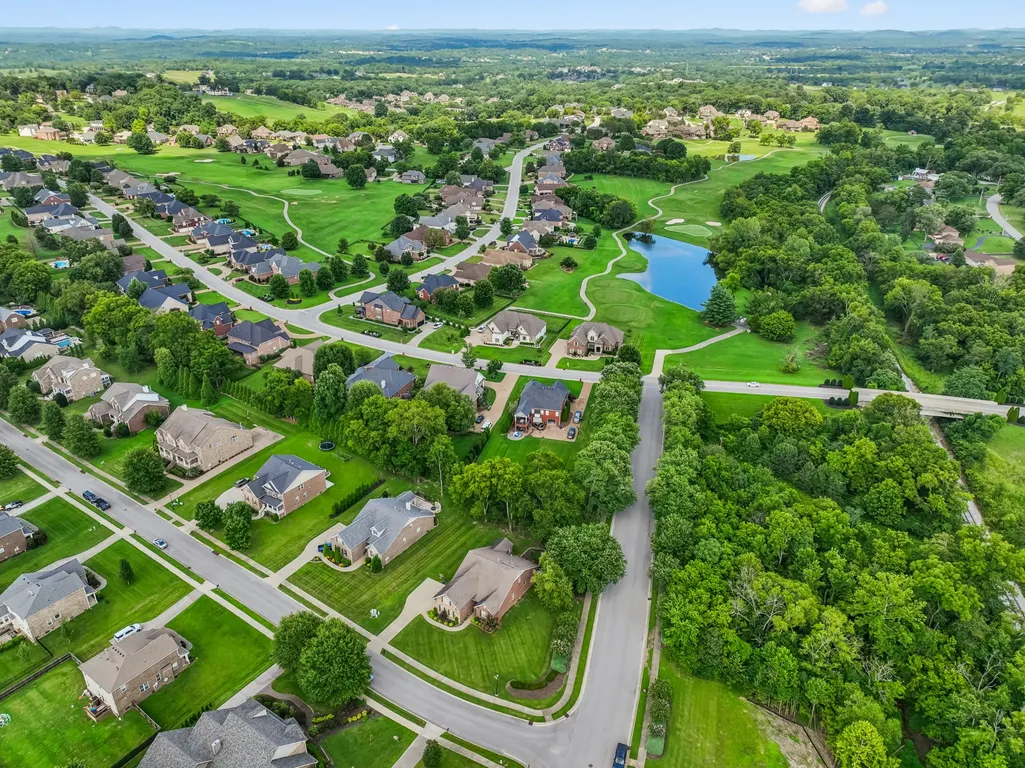
- NeighborhoodOaks Pointe Sub Ph1a
- Zip37087
- Style
- Year Built2012
- Taxes$ 3588
- Price$ 749,900
- Bedrooms4
- Full Bathrooms3
- Half Bathrooms1
- Sqr Footage3521
- Lot Size0.54 Acres
Data Source:
Listing courtesy of RealTracs MLS as distributed by MLS GRID
Property Description
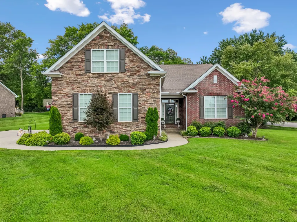
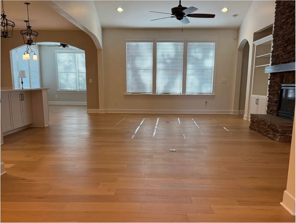
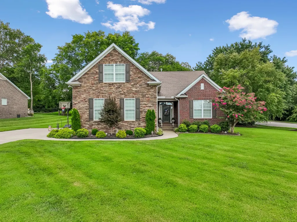
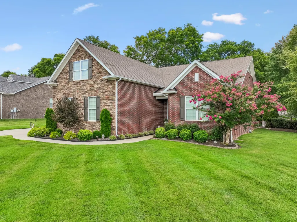
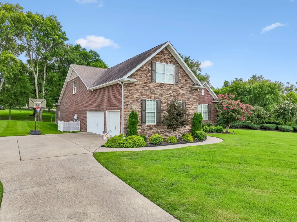
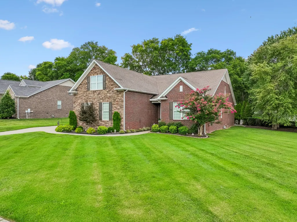
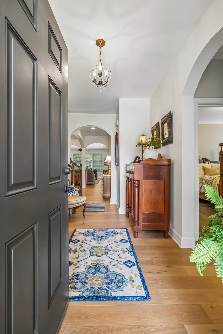
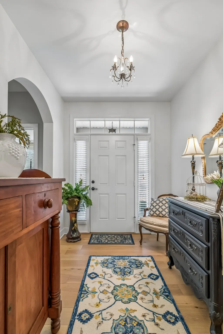
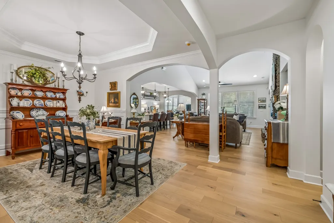
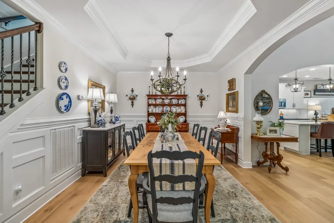
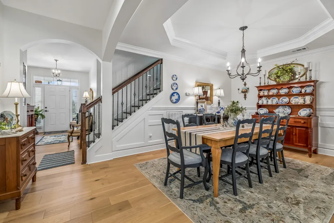
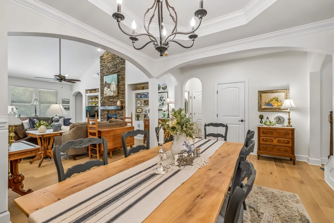
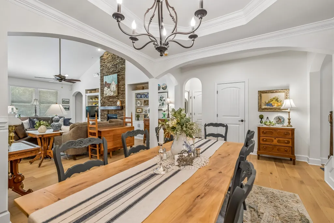
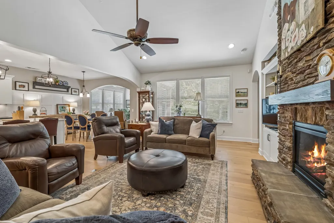
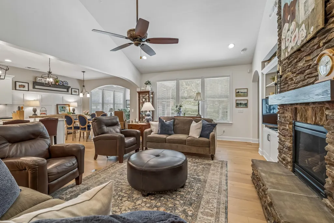
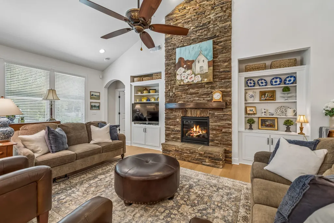
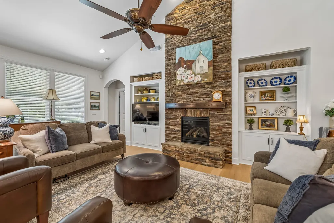
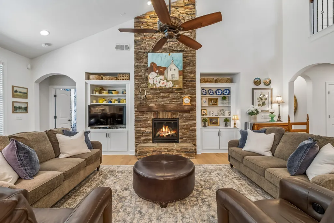
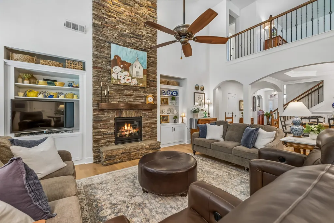
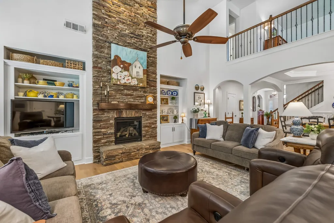
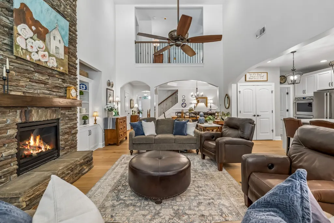
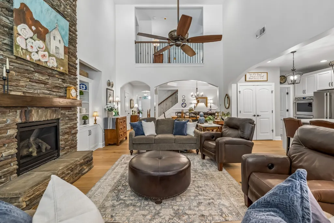
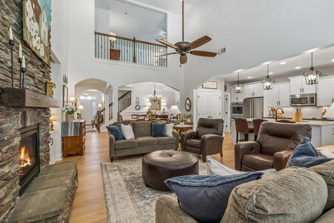
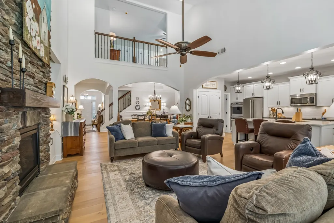
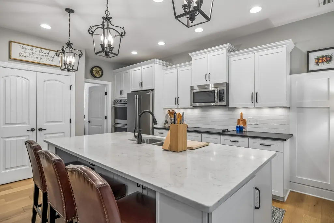
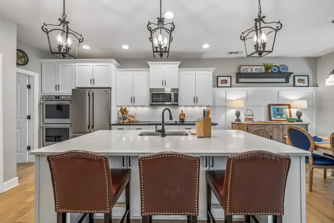
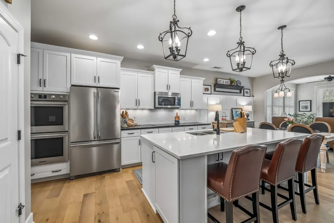
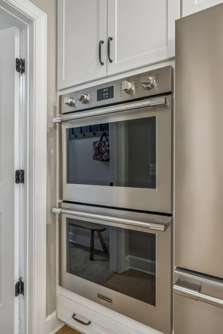
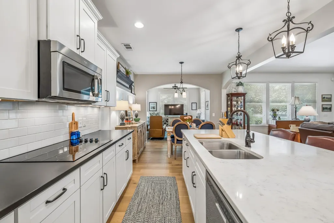
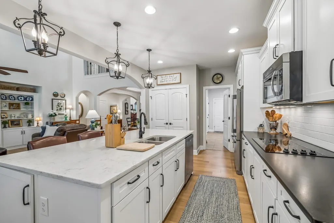
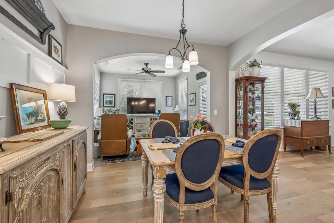
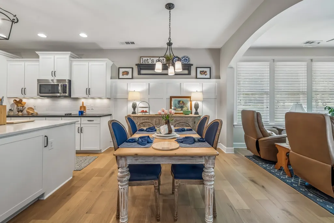
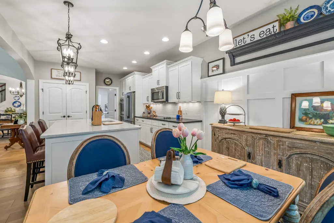
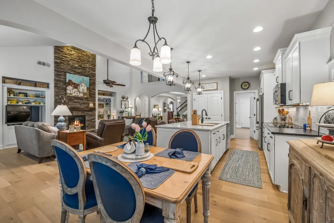
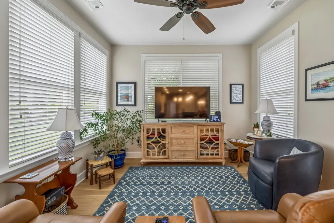
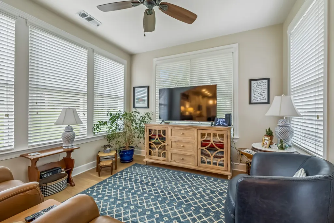
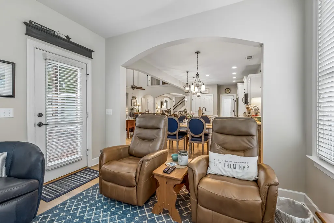
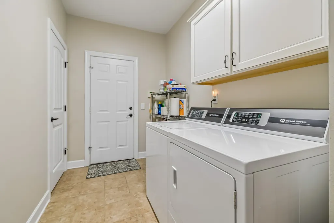
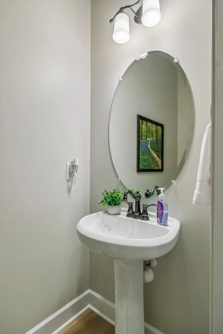
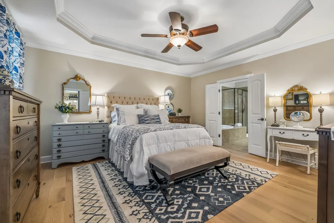
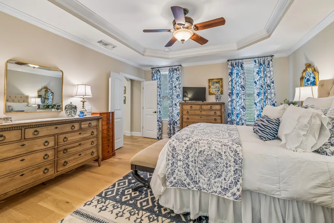
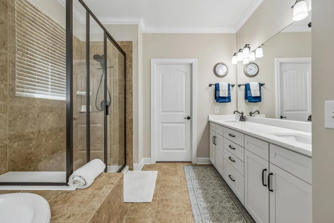
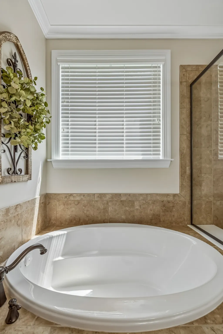
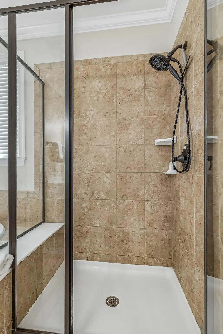
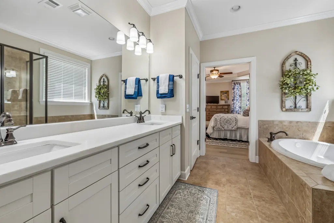
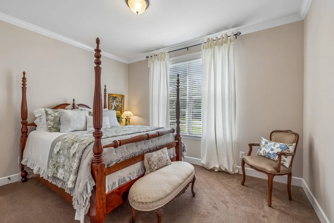
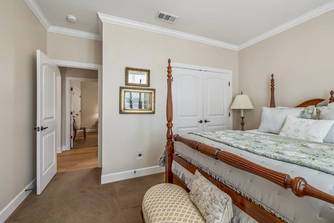
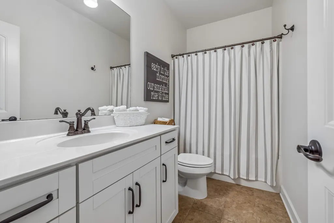
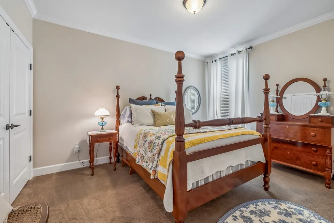
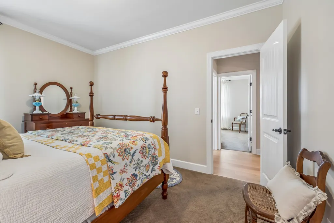
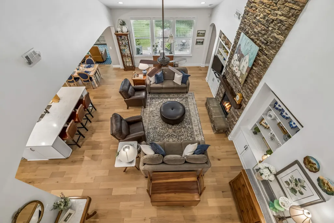
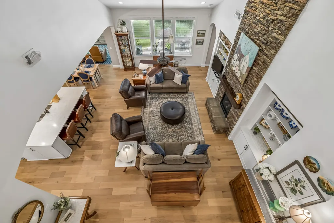
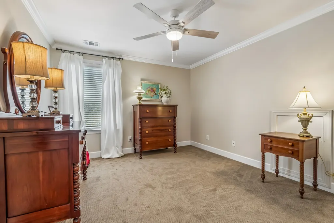
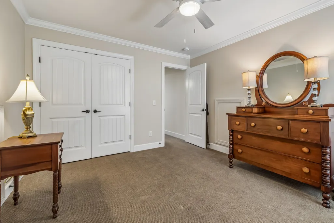
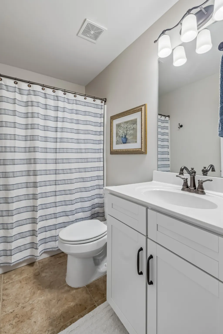
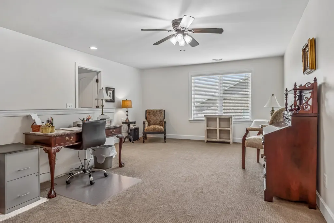
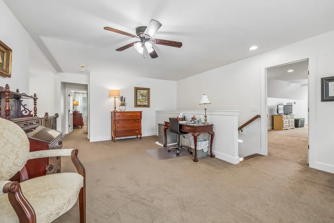
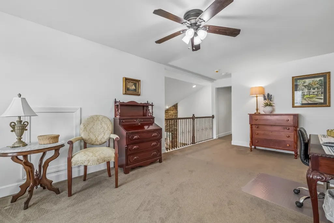
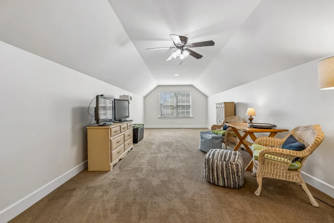
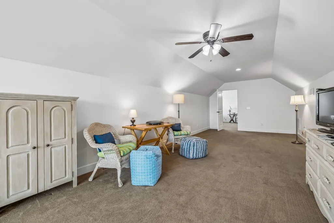
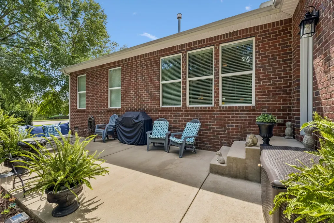
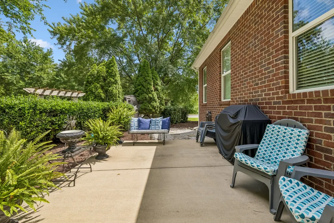
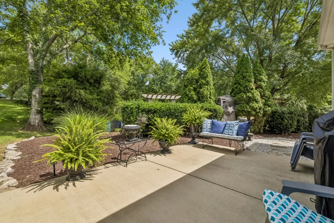
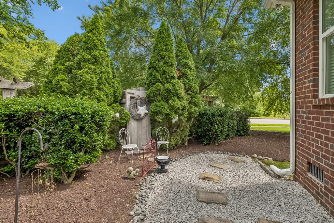
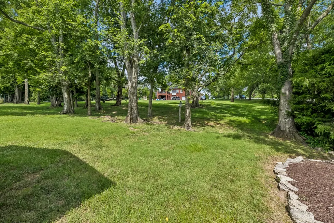
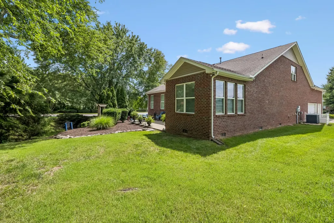
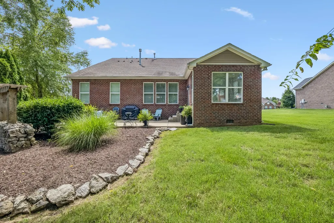
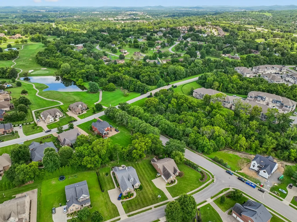
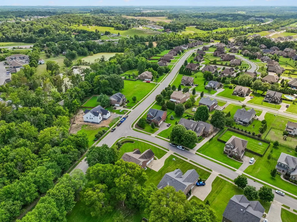
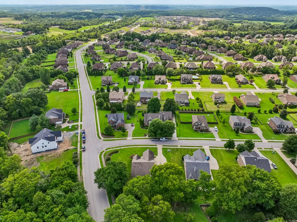
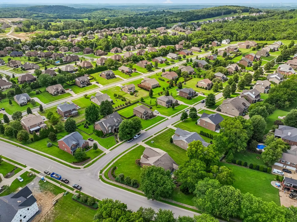
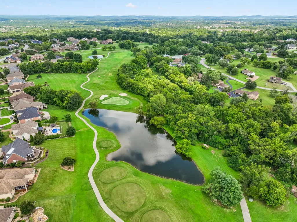
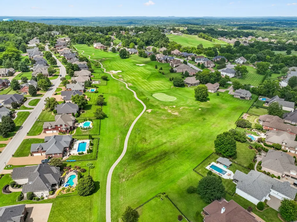
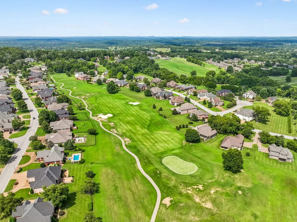
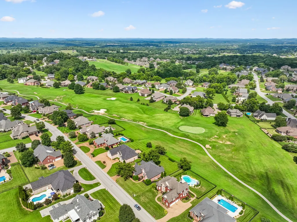
MOVE IN READY!! Beautiful Custom-Built Brick Home on Lebanon’s Coveted West Side! Welcome to this immaculate, one-owner, pet-free home offering approximately 3,521 square feet of beautifully updated living space. Built in 2012, this stunning 4-bedroom, 3.5-bath residence is situated on a gorgeous, level lot with minimal steps into the home and showcases exceptional craftsmanship, timeless elegance, and extensive upgrades throughout. The inviting open floor plan is highlighted by soaring ceilings, majestic archways, and a breathtaking floor-to-ceiling stone gas fireplace with custom built-in cabinetry, creating an impressive focal point in the spacious great room. Enjoy wired surround sound, a security system, and wired smoke and carbon monoxide detectors for added comfort and peace of mind. The chef’s kitchen is designed to impress with custom cabinetry, two pantries, a large center island with abundant storage and pull-out drawers, beautiful quartz and honed granite countertops, a new island sink, stainless steel appliances including new double ovens (2026), built-in cooktop, microwave, dishwasher, disposal, and freshly painted and refaced cabinetry with updated hardware. The luxurious main-level primary suite has been beautifully renovated with a new marble double vanity (2026), elegant finishes, a garden tub, separate tiled shower, and spacious walk-in closet. Two additional oversized bedrooms are also located on the main level, while upstairs offers a large fourth bedroom, full bath, and a versatile loft/office overlooking the great room—perfect for guests, a home office, or bonus living space. Recent updates include new engineered hardwood flooring, fresh interior paint, updated lighting inside and out, refinished built-ins surrounding the fireplace, painted garage and bonus room (2026), exterior uplighting, and a beautifully maintained three-car garage with overhead storage. Bright sunroom, formal dining room plus an eat-in kitchen, much more..
| Elementary School | Middle School | High School |
|---|---|---|
| Coles Ferry Elementary | Walter J. Baird Middle School | Lebanon High School |
| Price History | |
|---|---|
| 8/18/2026 | Listed $759,900 |
| 9/14/2026 | 2$749,900 |
General Features
| Living Area | 3521 |
|---|---|
| Sewer | Public Sewer |
| Heating | Central |
| Cooling | Central Air |
| Utilities | Water Available |
| Possession | Close Of Escrow |
| Roof | Asphalt |
| Appliances | Built-In Electric Oven,Cooktop,Dishwasher,Disposal,Microwave |
| HOA Fee | 250 |
| Garage Spaces | 3 |
| Security Features | Carbon Monoxide Detector(s),Fire Alarm |
| Construction Materials | Brick |
| Year Built | 2012 |
| Stories Count | 2 |
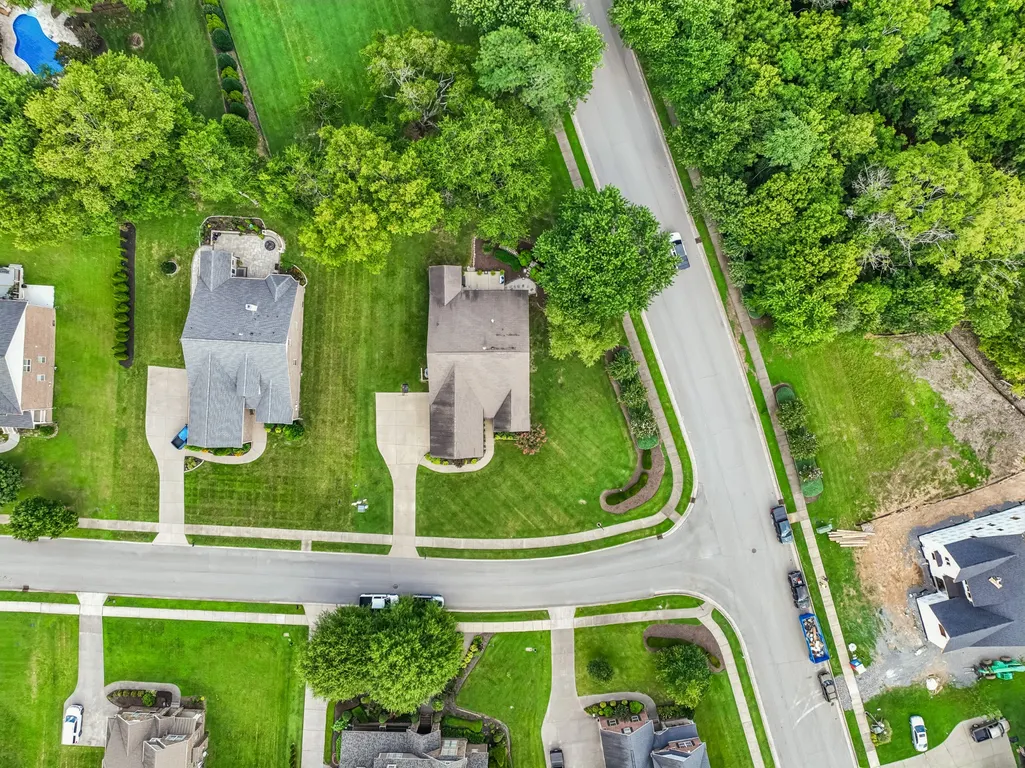
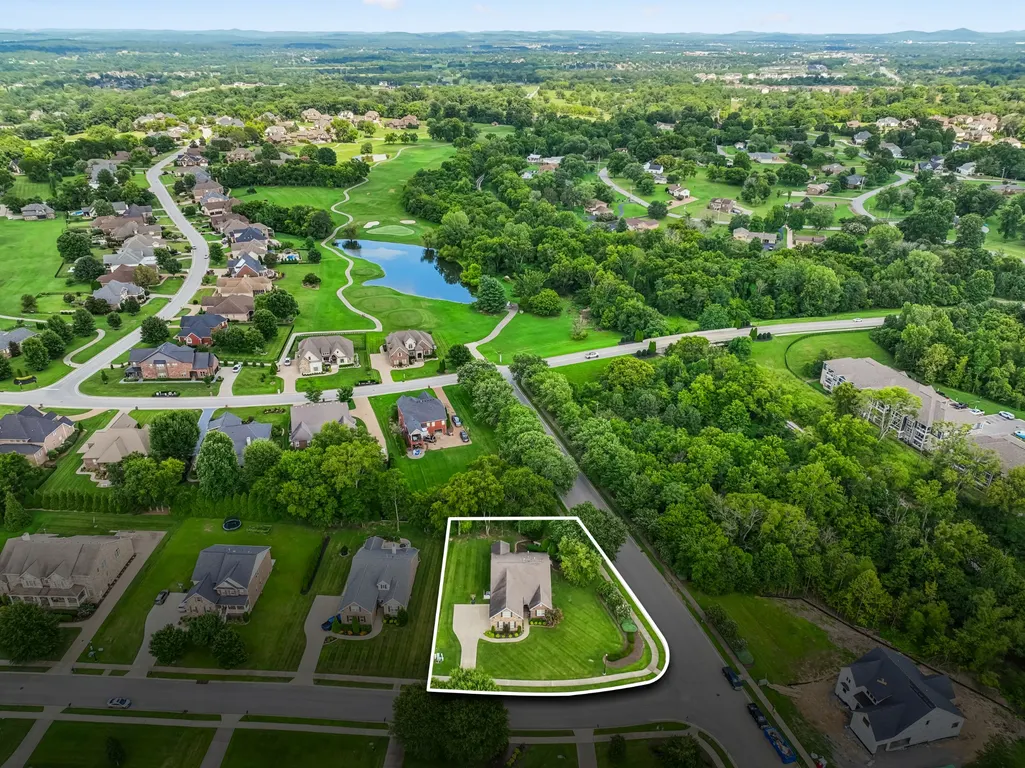
| Topography | Corner Lot |
| Levels | Two |
| Property Subtype | Single Family Residence |
| Assoc Fee Paid Per | Annually |
| County | Wilson County,TN |
| New Construction | No |
| Property Type | Residential |
| Attached Garage | Yes |
| Subdivision Name | Oaks Pointe Sub Ph1a |
| Garage Y/N | Yes |
| Full Baths | 3 |
| Status | Active |
| Directions | From Lebanon Public Square travel WEST on W Main St. / US-70 W 5.7 miles. Turn RIGHT onto Five Oaks Blvd. 0.5 miles. Turn LEFT onto Jasmine St. 0.1 mile. Turn RIGHT onto Dandelion Dr. Property isi on |
| High School | Lebanon High School |
| City | Lebanon |
| Senior Community Y/N | No |
| Lot Size Units | Acres |
| Elementary School | Coles Ferry Elementary |
| Property Attached Y/N | No |
| Year Built Details | Existing |
| Tax Annual Amount | 3588 |
| Middle/Junior High School | Walter J. Baird Middle School |
| Building Area Units | Square Feet |
| Living Area Units | Square Feet |
| Standard Status | Active |
Interior Features
| Interior Amenities | Built-in Features,High Speed Internet |
|---|---|
| Basement | Crawl Space |
| Flooring | Carpet,Wood,Tile |
| Total Fireplaces | 1 |
| Air Conditioning Y/N | Yes |
| Heating Y/N | Yes |
| Fireplace Y/N | Yes |
| Above Grade Finished Area | 3521 |
| Half Baths | 1 |
| Total Bedrooms | 4 |
| Main Level Bedrooms | 3 |
| Below Grade Finished Area Unit Type | Square Feet |
| LivingAreaSource | Assessor |
| Below Grade Finished Area Source | Assessor |
| Above Grade Finished Area Source | Assessor |
| Above Grade Finished Area Unit Type | Square Feet |
| Total Baths | 4 |
Exterior Features
| Parking Features | Attached |
|---|---|
| Lot Features | Corner Lot |
| Water Source | Public |
| Total Parking | 3 |
| Lot Size Area | 0.54 |
| Building Area Total | 3521 |
| Lot Dimensions | 174.91 X 164.61 IRR |
| Lot Size Acres | 0.54 |
| Lot Size Source | Calculated from Plat |
| Waterfront Y/N | No |
| Covered Spaces | 3 |
Amenities
- Foreclosure
- Views
- Short Sale
- New Construction
- Adult 55+
- Lease To Own
- No HOA Fees
- Furnished
- Primary On Main
- Air Conditioning
- Seller Finance
- Green
- Fixer Upper
- Horse
- Golf
- Fireplace
- Deck
- Garage
- Basement
- Pool
Property vs Single Family Average in 37087
Price
Taxes
Year Built
Visits
 The data relating to real estate for sale on this web site comes in part from the Internet Data Exchange Program of RealTracs Solutions as distributed by MLS Grid. Real estate listings held by brokerage firms other than Parks Auction and Realty are marked with the Internet Data Exchange Program logo or thumbnail logo and detailed information about them includes the name of the listing brokers.
