
Price Reduction - Views
Address
1716 Blairmont Dr, Lebanon, TN
Price
$ 769,900
Property Attributes
- MLS#3542281
- TypeSingle Family
- Listing Status Active
- CountyWILSON
- CityLebanon
- NeighborhoodBlairwood Downs
- Zip37087
- StyleContemporary
- Year Built1996
- Taxes$ 3203
- Price$ 769,900
- Bedrooms3
- Full Bathrooms2
- Half Bathrooms1
- Sqr Footage3031
- Lot Size0.5 Acres
Data Source:
Listing courtesy of RealTracs MLS as distributed by MLS GRID
Property Description
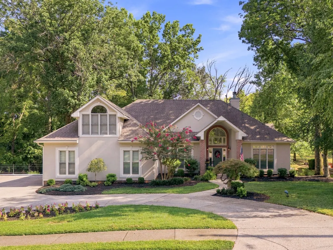
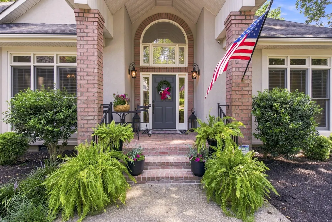
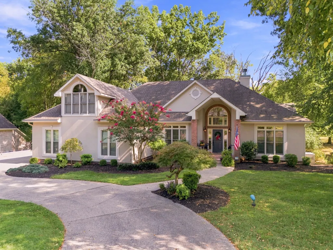
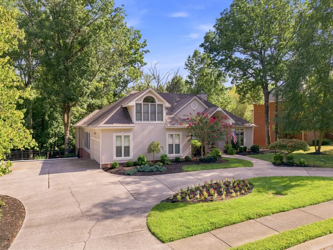
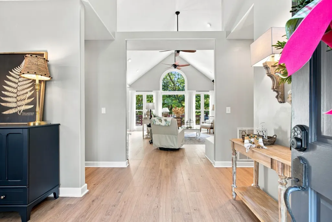
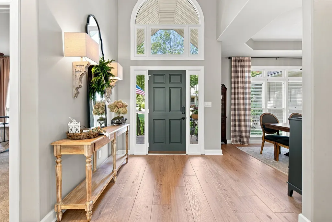
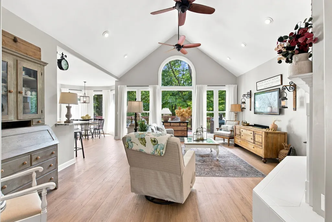
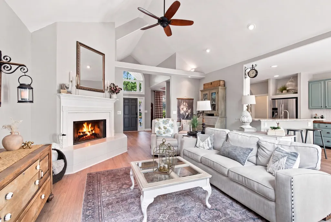
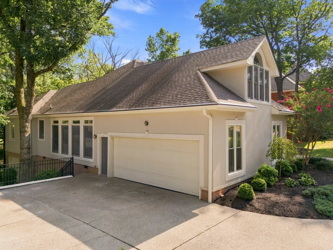
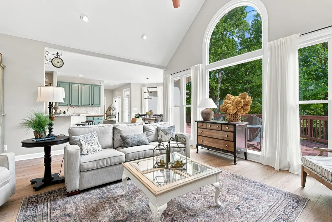
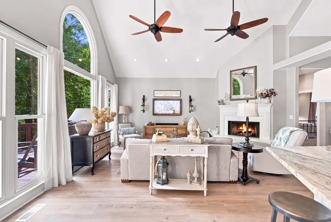
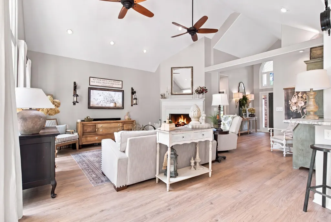
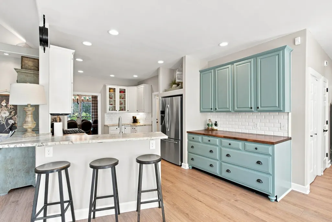
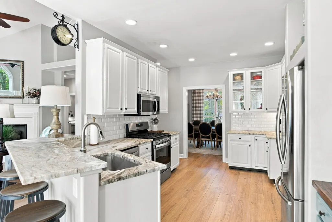
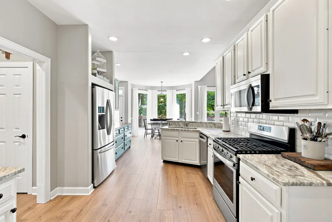
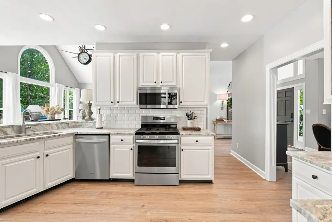
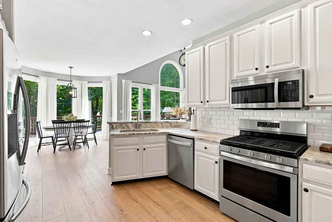
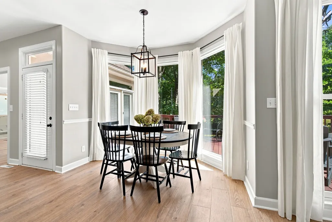
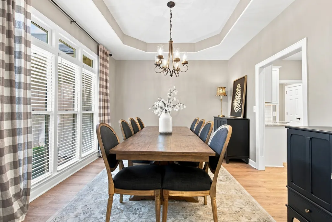
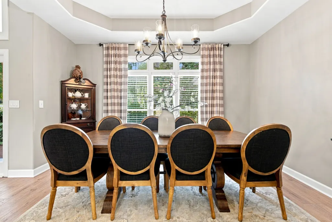
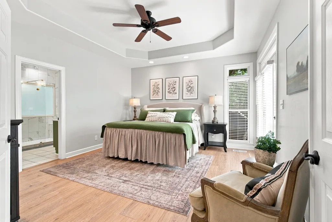
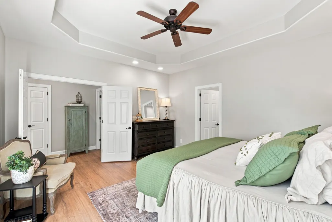
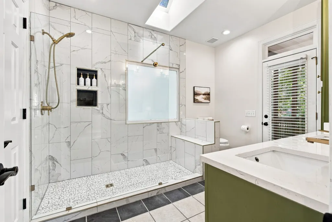
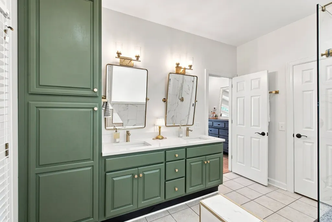
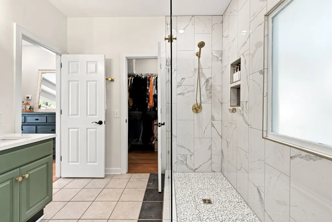
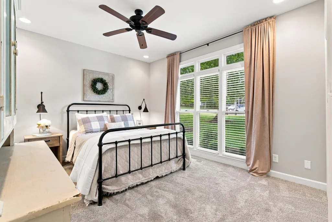
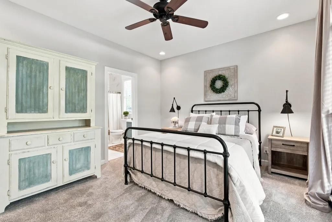
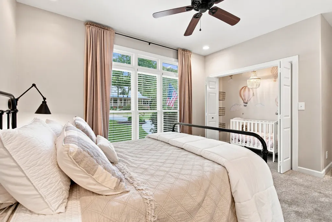
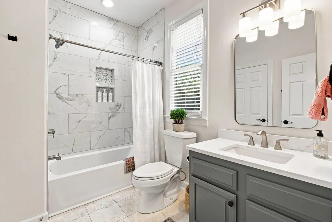
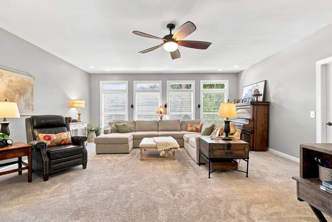
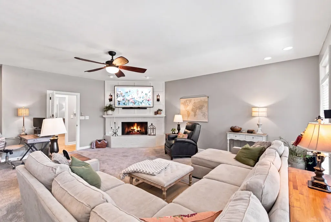
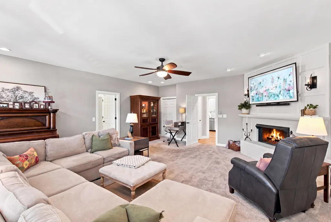
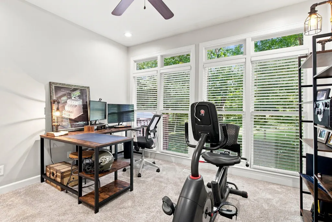
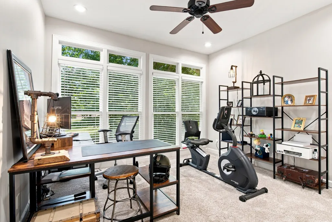
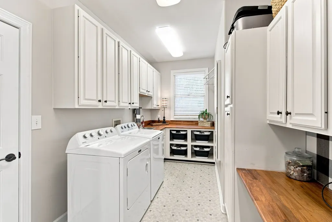
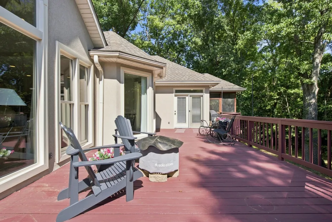
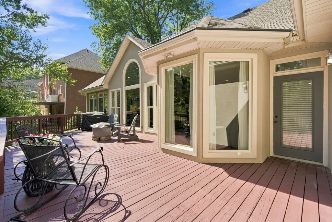
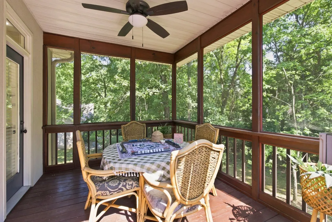
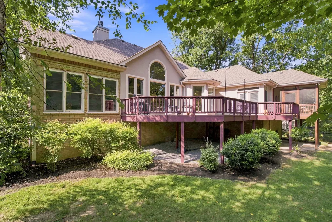
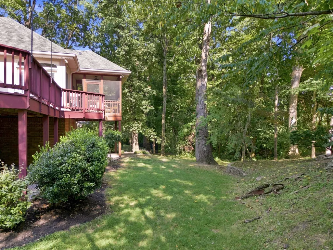
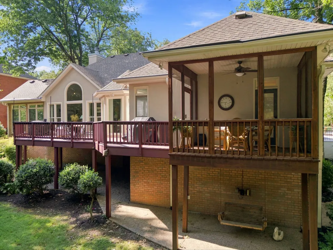
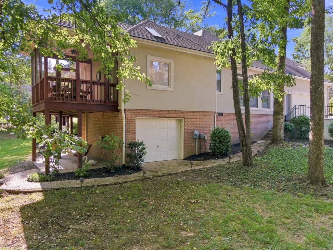
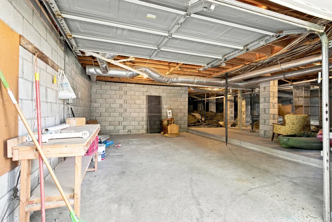
A MUST-SEE ONE-LEVEL CUSTOM HOME IN SOUGHT-AFTER BLAIRWOOD DOWNS! This beautifully updated 3,031 SF custom-built home offers timeless style, exceptional natural light & thoughtfully designed living spaces in one of the area’s most desirable established neighborhoods. Mature trees & private setting immediately set the tone. Inside, quality craftsmanship & elegant details are showcased throughout, including new hardwood flooring, new Anderson windows in the living room, extensive trim, recessed lighting & two gas-log fireplaces. The impressive living room features a vaulted ceiling & abundant natural light. The separate dining room, w/trey ceiling & views of the front yard, provides an elegant space for entertaining. The beautifully appointed kitchen features custom white cabinetry w/crown molding, subway tile backsplash, leathered granite countertops & SS appliances. The spacious eat-in nook overlooks the backyard & mature trees. The luxurious primary suite features trey ceiling, hardwood flooring & direct access to the screened porch. The remodeled primary bath offers a large, beautifully tiled walk-in shower, custom double vanities w/tower for added storage. The spacious den provides a comfortable second living area w/carpet & gas-log fp. The oversized laundry room is exceptionally functional w/abundant custom cabinetry & generous folding & storage space. Enjoy peaceful outdoor living from the screened porch or deck overlooking the beautiful backyard. Additional features include a separate garage/storage building ideal for lawn equipment & additional storage. A whole-house water filtration system, security system, security cameras, approximately 3-year-old gas water heater adds convenience & peace of mind. This exceptional home offers the perfect combination of elegance, comfort, and privacy. Motivated seller! Come experience the quality, character, and setting of this special home. Close to I-40, I-840, Hwy 109 & 20 min to Nashville Int'l Airport.
| Elementary School | Middle School | High School |
|---|---|---|
| Byars Dowdy Elementary | Walter J. Baird Middle School | Lebanon High School |
| Price History | |
|---|---|
| 9/4/2026 | Listed $799,900 |
| 9/22/2026 | 4$769,900 |
General Features
| Living Area | 3031 |
|---|---|
| Sewer | Public Sewer |
| Heating | Central,Electric,Natural Gas |
| Cooling | Central Air,Electric |
| Utilities | Electricity Available,Natural Gas Available,Water Available,Cable Connected |
| Possession | Negotiable |
| Roof | Shingle |
| Appliances | Built-In Gas Range,Dishwasher,Microwave,Water Purifier |
| HOA Fee | 293 |
| Garage Spaces | 2 |
| Patio/Porch Features | Porch,Covered,Deck,Screened,Patio |
| Architectural Style | Contemporary |
| Security Features | Security System,Smoke Detector(s) |
| Construction Materials | Brick,Stucco |
| Year Built | 1996 |
| Stories Count | 1 |
| Topography | Rolling Slope |
| Levels | One |
| Property Subtype | Single Family Residence |
| Assoc Fee Paid Per | Annually |
| County | Wilson County,TN |
| New Construction | No |
| Property Type | Residential |
| Attached Garage | No |
| Energy Efficient | Windows |
| Subdivision Name | Blairwood Downs |
| Garage Y/N | Yes |
| Full Baths | 2 |
| Status | Active |
| Directions | I-40E EXIT 236 Hartmann Drive; Turn Left onto Leeville Pike; Turn Right onto Crowell Lane; Continue straight; Turn Right onto Blair Lane; Turn Left into Blairwood Downs onto Blairmont Drive; House on |
| High School | Lebanon High School |
| City | Lebanon |
| Senior Community Y/N | No |
| Lot Size Units | Acres |
| Elementary School | Byars Dowdy Elementary |
| Property Attached Y/N | No |
| Year Built Details | Existing |
| Tax Annual Amount | 3203 |
| Middle/Junior High School | Walter J. Baird Middle School |
| Virtual Tour | https://my.matterport.com/show/?m=3qYf6hNAVFT |
| Building Area Units | Square Feet |
| Living Area Units | Square Feet |
| Standard Status | Active |
Interior Features
| Interior Amenities | Ceiling Fan(s),Entrance Foyer,Extra Closets,High Ceilings,Open Floorplan,Pantry,Walk-In Closet(s),High Speed Internet |
|---|---|
| Basement | Partially Finished |
| Flooring | Carpet,Wood,Tile |
| Total Fireplaces | 2 |
| Air Conditioning Y/N | Yes |
| Heating Y/N | Yes |
| Fireplace Y/N | Yes |
| Above Grade Finished Area | 3031 |
| Half Baths | 1 |
| Laundry Features | Electric Dryer Hookup,Washer Hookup |
| Total Bedrooms | 3 |
| Main Level Bedrooms | 3 |
| Below Grade Finished Area Unit Type | Square Feet |
| LivingAreaSource | Assessor |
| Below Grade Finished Area Source | Assessor |
| Above Grade Finished Area Source | Assessor |
| Above Grade Finished Area Unit Type | Square Feet |
| Total Baths | 3 |
Exterior Features
| Exterior Amenities | Storm Shelter |
|---|---|
| Fencing | Partial |
| Parking Features | Garage Door Opener,Garage Faces Side,Aggregate |
| Lot Features | Rolling Slope |
| Water Source | Public |
| Total Parking | 2 |
| Lot Size Area | 0.5 |
| Building Area Total | 3031 |
| Lot Dimensions | 110 X 220 IRR |
| Lot Size Acres | 0.5 |
| Lot Size Source | Assessor |
| Waterfront Y/N | No |
| Covered Spaces | 2 |
| Other Equipment | Irrigation System |
Amenities
- Foreclosure
- Views
- Short Sale
- New Construction
- Adult 55+
- Lease To Own
- No HOA Fees
- Furnished
- Primary On Main
- Air Conditioning
- Seller Finance
- Green
- Fixer Upper
- Horse
- Golf
- Fireplace
- Deck
- Garage
- Basement
- Pool
Property vs Single Family Average in 37087
Price
Taxes
Year Built
Visits
 The data relating to real estate for sale on this web site comes in part from the Internet Data Exchange Program of RealTracs Solutions as distributed by MLS Grid. Real estate listings held by brokerage firms other than Parks Auction and Realty are marked with the Internet Data Exchange Program logo or thumbnail logo and detailed information about them includes the name of the listing brokers.
