
Open House Sun, Sep 27th 02:00 PM - 04:00 PM
Address
714 Hillwood Blvd, Nashville, TN
Price
$ 2,150,000
Property Attributes
- MLS#3544912
- TypeSingle Family
- Listing Status Active
- CountyDAVIDSON
- CityNashville
- NeighborhoodHillwood
- Zip37205
- Style
- Year Built2002
- Taxes$ 16021
- Price$ 2,150,000
- Bedrooms5
- Full Bathrooms4
- Half Bathrooms0
- Sqr Footage7997
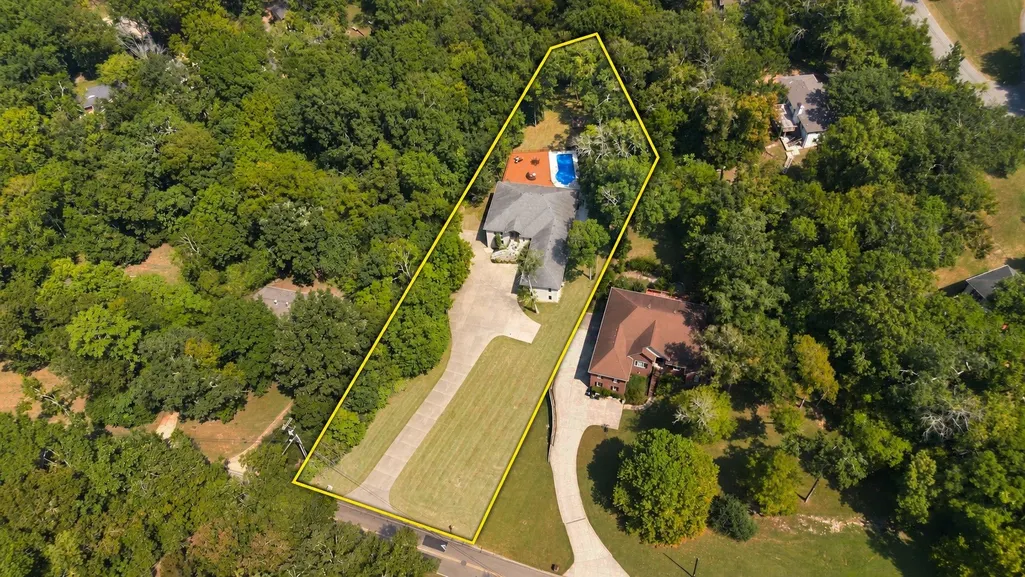
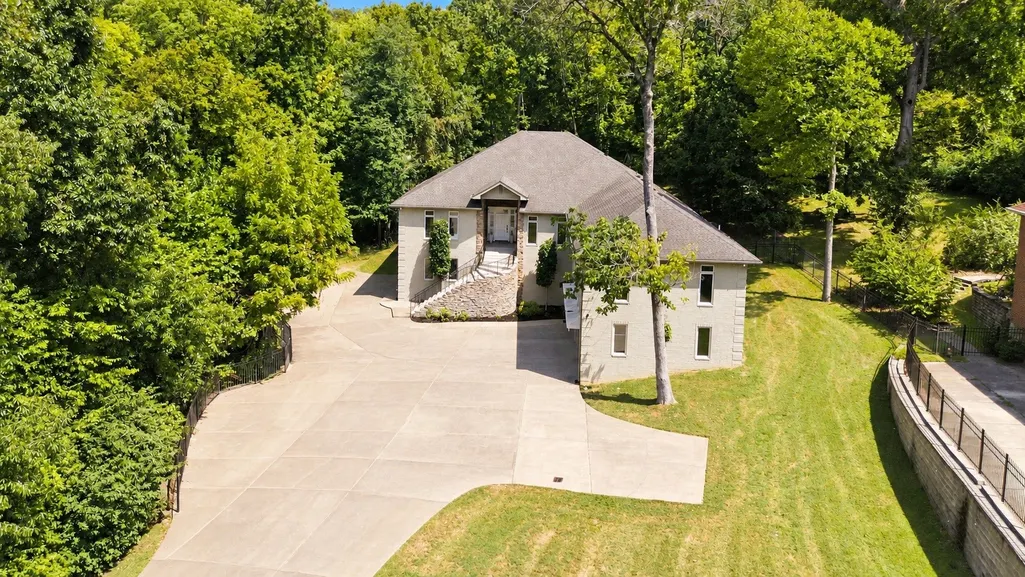
- Lot Size1.22 Acres
Data Source:
Listing courtesy of RealTracs MLS as distributed by MLS GRID
Property Description
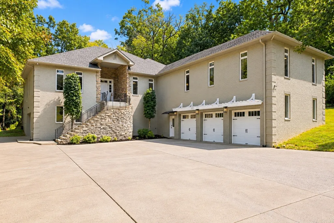
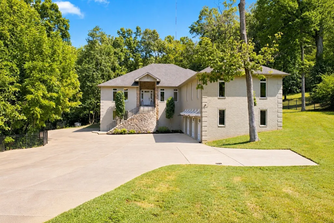
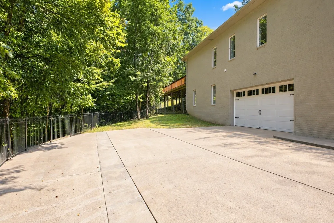
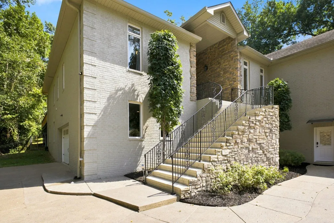
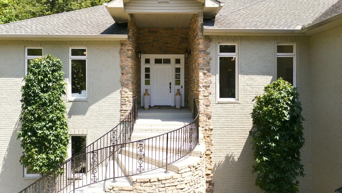
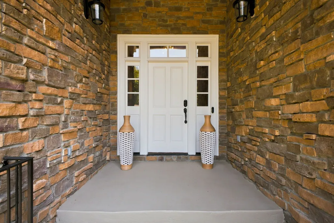
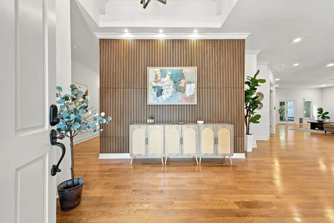
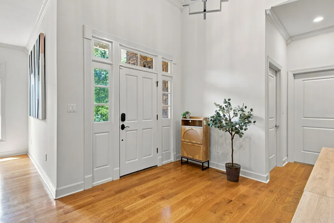
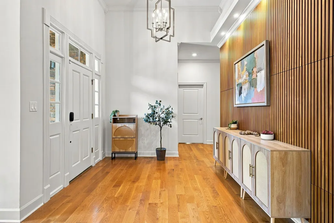
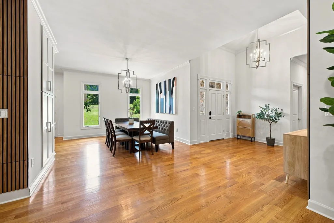
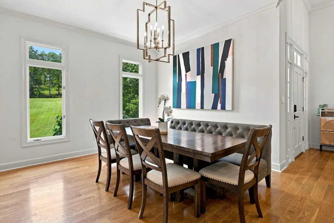
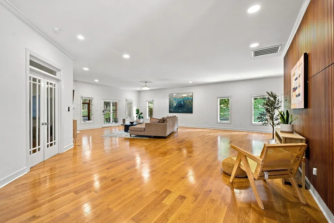
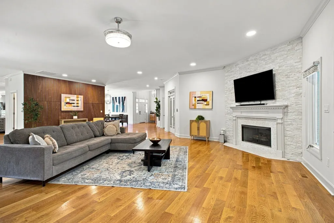
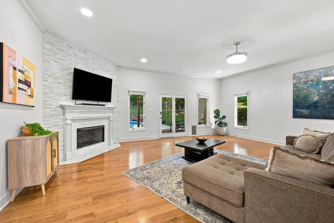
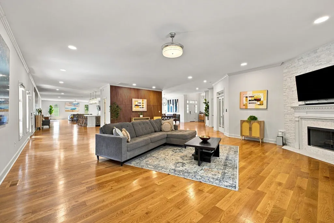
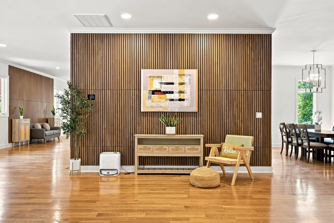
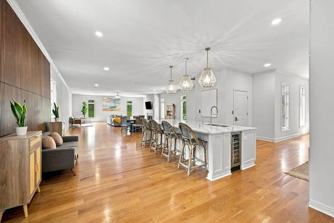
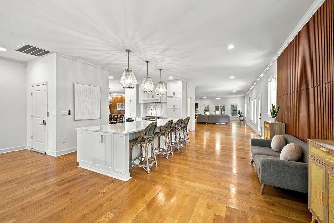
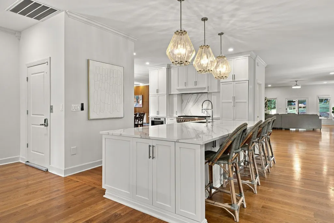
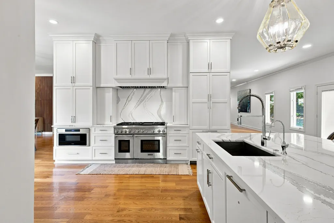
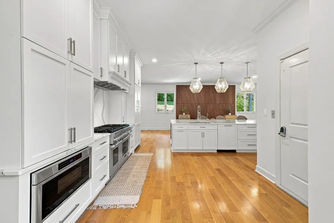
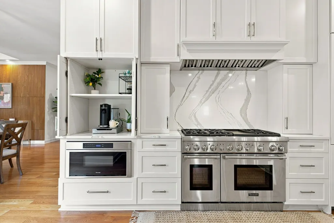
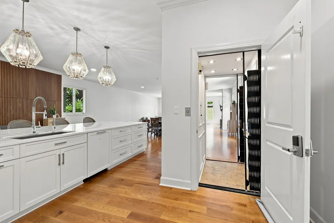
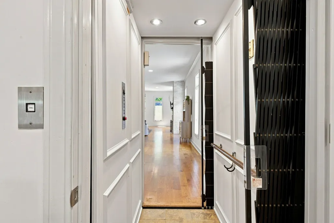
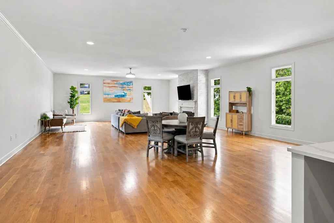
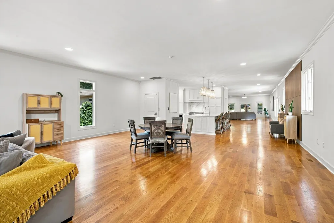
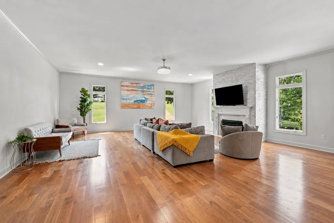
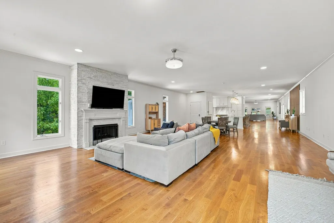
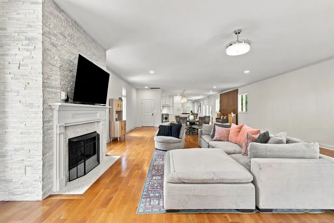
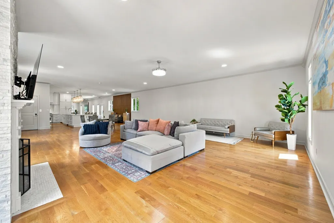
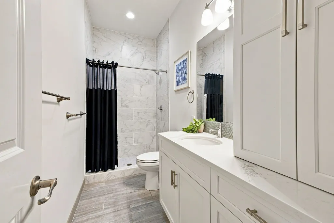
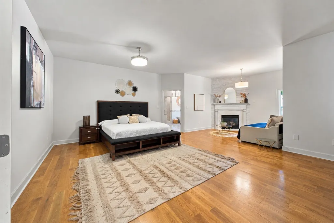
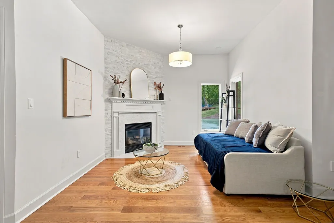
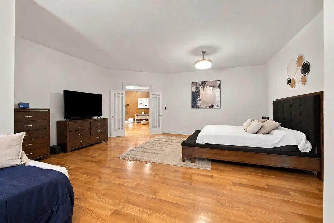
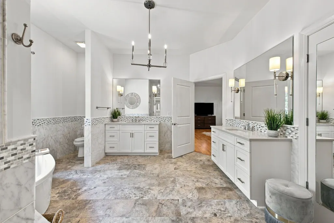
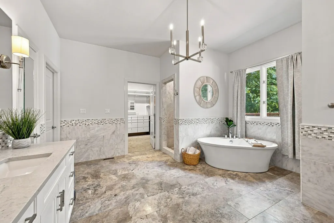
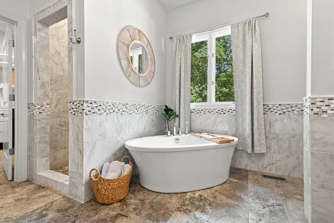
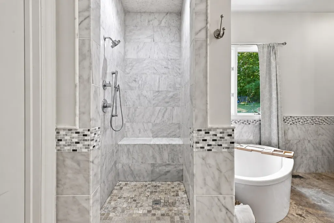
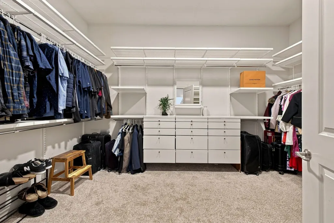
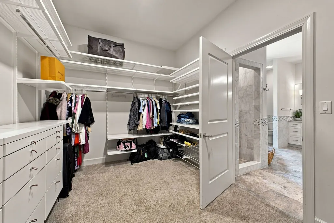
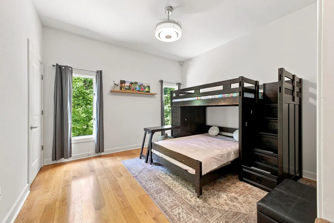
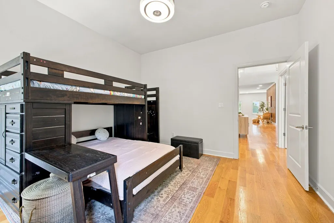
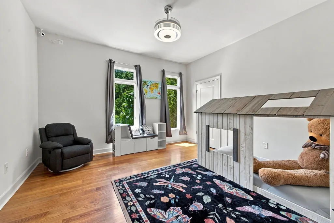
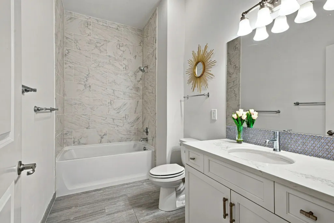
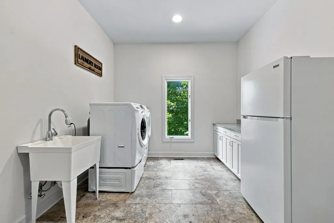
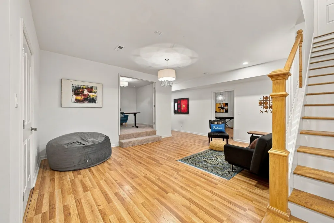
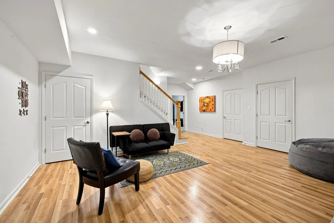
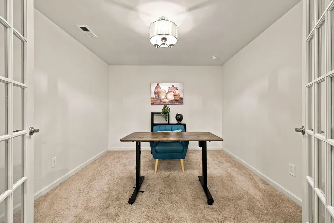
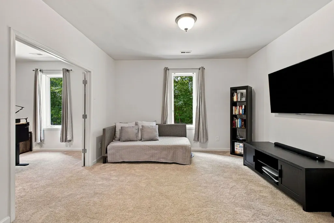
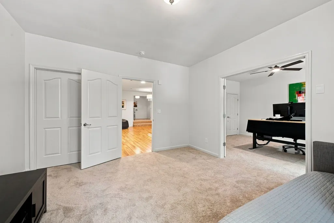
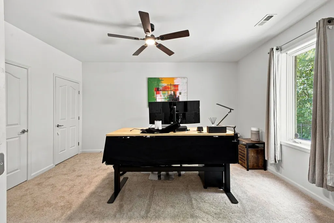
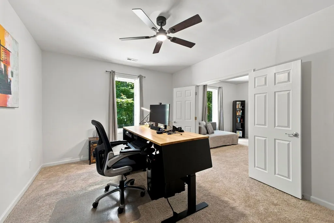
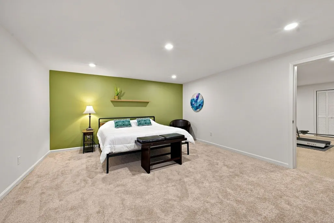
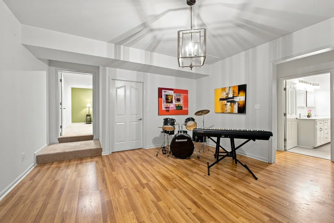
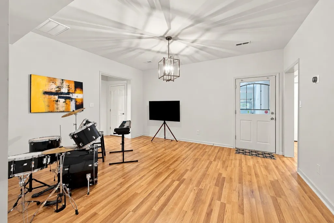
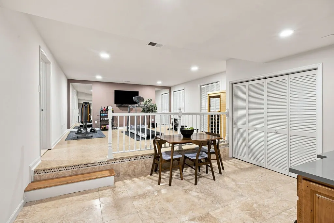
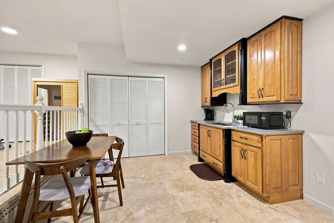
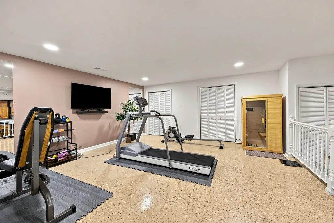
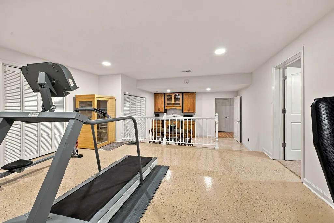
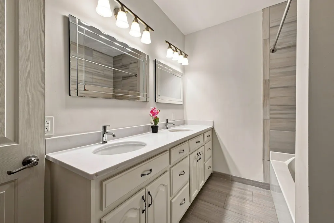
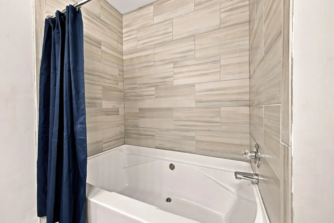
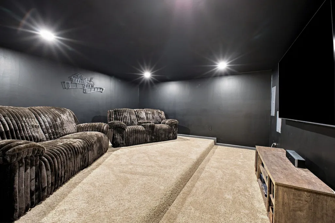
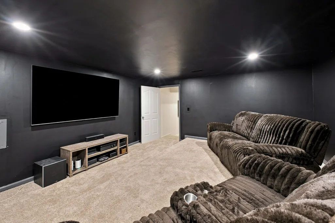
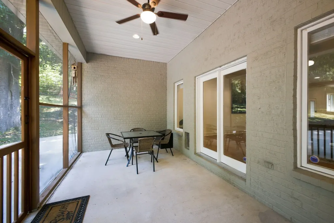
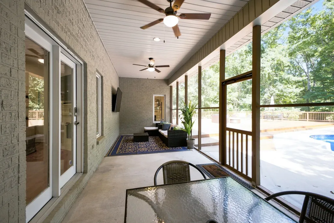
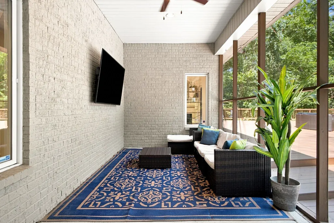
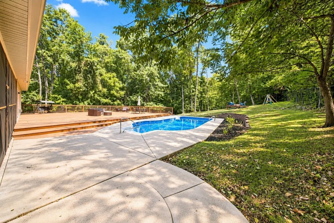
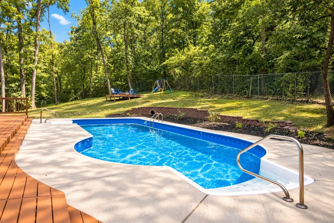
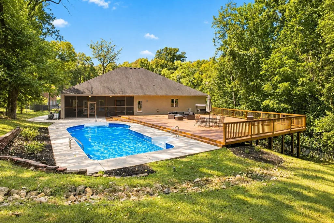
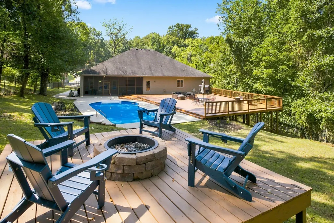
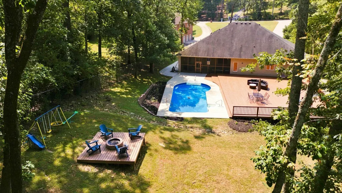
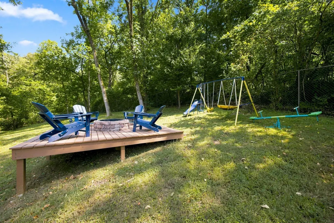
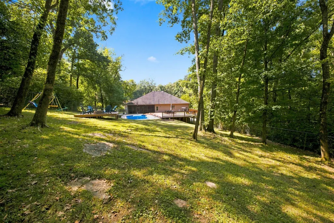
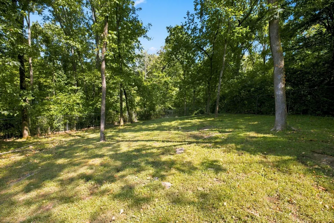
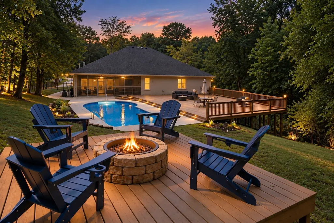
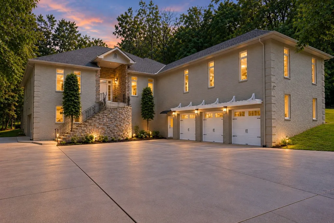
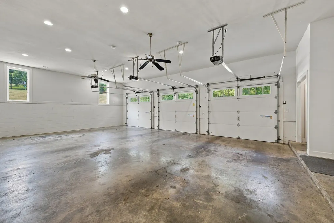
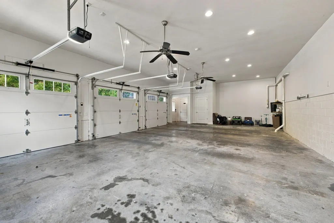
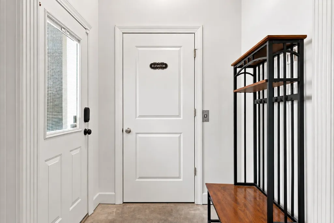
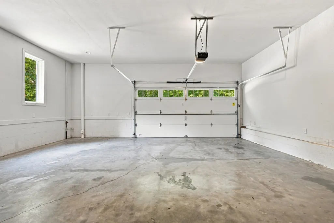
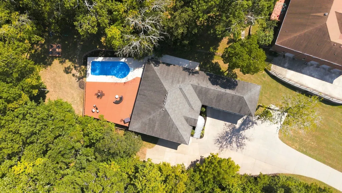
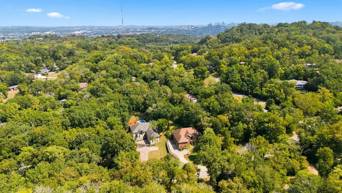
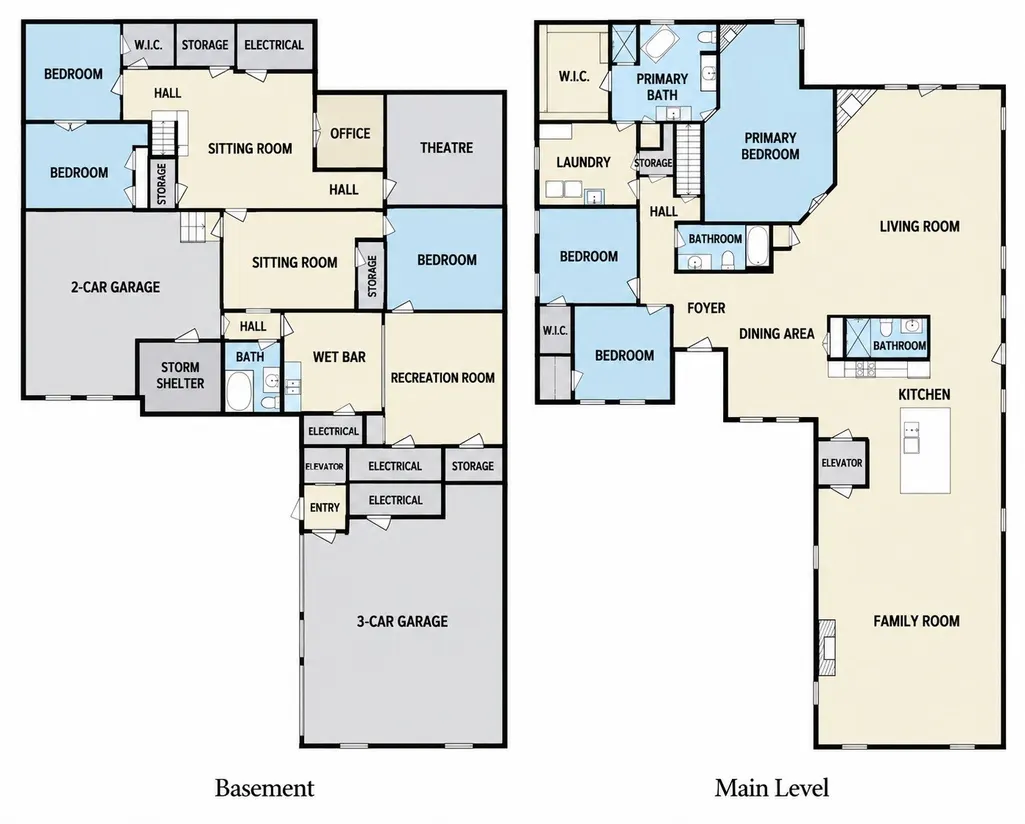
A stunning West Meade residence offering exceptional living spaces, timeless design, a private pool, and the convenience of an elevator, complemented by resort-style outdoor living, all just minutes from parks, dining, shopping, and downtown Nashville. Thoughtfully designed for both refined everyday living and effortless entertaining, the home showcases beautiful hardwood floors, soaring ceilings, and expansive windows inviting abundant natural light. At the heart of the home is a chef’s kitchen, featuring an oversized island, abundant cabinetry with retractable doors. The elevator provides convenient access directly from the 3-car garage to the kitchen, making unloading groceries, luggage, and everyday essentials remarkably effortless. The spacious primary suite offers a tranquil retreat with its own fireplace, spa-inspired bathroom and grand walk-in closet. 3 fireplaces throughout the home, multiple versatile living spaces, and smart-home technology create an inviting environment for both relaxation and entertaining. Step outside to a private outdoor oasis designed for elevated living and entertaining, featuring a beautiful pool, expansive deck, screened porch with ceiling fans, separate fire pit area, and play area, all framed by mature trees. Additional highlights include a separate 2-car garage with access to the basement and storm shelter, a dedicated theater room, 5 newly installed fandeliers combining the elegance of chandeliers with concealed fans, fresh interior paint, new carpet downstairs, 2-year-old HVAC systems, and a home security system. Ideally located in West Meade, this home offers convenient access to Nashville’s most sought-after schools and institutions, including Ensworth, Montgomery Bell Academy, St. Cecilia Academy, and Vanderbilt University, along with Metro school options such as Sylvan Park and Hume-Fogg. A wonderful opportunity to enjoy the convenience, community, and charm of West Nashville!
| Elementary School | Middle School | High School |
|---|---|---|
| Gower Elementary | H. G. Hill Middle | James Lawson High School |
| Price History | |
|---|---|
| 9/9/2026 | Listed $2,150,000 |
General Features
| Living Area | 7997 |
|---|---|
| Sewer | Public Sewer |
| Heating | Central,Electric |
| Cooling | Ceiling Fan(s),Central Air,Electric |
| Utilities | Electricity Available,Water Available |
| Possession | Negotiable |
| Appliances | Oven,Built-In Gas Range,Dishwasher,Disposal,ENERGY STAR Qualified Appliances,Microwave,Refrigerator,Water Purifier |
| Garage Spaces | 5 |
| Patio/Porch Features | Porch,Covered,Deck,Patio,Screened |
| Pool Features | In Ground |
| Security Features | Security System |
| Construction Materials | Brick |
| Year Built | 2002 |
| Stories Count | 1 |
| Levels | Two |
| Property Subtype | Single Family Residence |
| County | Davidson County,TN |
| New Construction | No |
| Property Type | Residential |
| Attached Garage | No |
| Subdivision Name | Hillwood |
| Garage Y/N | Yes |
| Full Baths | 4 |
| Status | Active |
| Directions | From Nashville: Take I-40/I-65 N,I-440 and US-70S W to Harding Pike. Turn right onto Hillwood Blvd. Home will be on your right! |
| High School | James Lawson High School |
| City | Nashville |
| Senior Community Y/N | No |
| Lot Size Units | Acres |
| Elementary School | Gower Elementary |
| Property Attached Y/N | No |
| Year Built Details | Existing |
| Tax Annual Amount | 16021 |
| Middle/Junior High School | H. G. Hill Middle |
| Virtual Tour | https://www.zillow.com/view-imx/ea340dc5-b1c0-4dfc-9281-7c3d65fe2fc2?setAttribution=mls&wl=true&initialViewType=pano&utm_source=dashboard |
| Building Area Units | Square Feet |
| Living Area Units | Square Feet |
| Standard Status | Active |
Interior Features
| Interior Amenities | Ceiling Fan(s),Elevator,Entrance Foyer,Extra Closets,High Ceilings,Open Floorplan,Smart Camera(s)/Recording,Smart Thermostat,Walk-In Closet(s),Wet Bar,Kitchen Island |
|---|---|
| Basement | Finished,Full |
| Flooring | Carpet,Wood,Tile |
| Total Fireplaces | 3 |
| Air Conditioning Y/N | Yes |
| Heating Y/N | Yes |
| Fireplace Y/N | Yes |
| Above Grade Finished Area | 4941 |
| Laundry Features | Electric Dryer Hookup,Washer Hookup |
| Total Bedrooms | 5 |
| Below Grade Finished Area | 3056 |
| Main Level Bedrooms | 3 |
| Below Grade Finished Area Unit Type | Square Feet |
| LivingAreaSource | Other |
| Below Grade Finished Area Source | Other |
| Above Grade Finished Area Source | Other |
| Above Grade Finished Area Unit Type | Square Feet |
| Total Baths | 4 |
Exterior Features
| Exterior Amenities | Smart Camera(s)/Recording |
|---|---|
| Fencing | Back Yard |
| Parking Features | Garage Door Opener,Garage Faces Side |
| Water Source | Public |
| Total Parking | 5 |
| Lot Size Area | 1.22 |
| Building Area Total | 7997 |
| Lot Dimensions | 126 X 462 |
| Lot Size Acres | 1.22 |
| Lot Size Source | Assessor |
| Waterfront Y/N | No |
| Covered Spaces | 5 |
Amenities
- Foreclosure
- Views
- Short Sale
- New Construction
- Adult 55+
- Lease To Own
- No HOA Fees
- Furnished
- Primary On Main
- Air Conditioning
- Seller Finance
- Green
- Fixer Upper
- Horse
- Golf
- Fireplace
- Deck
- Garage
- Basement
- Pool
Property vs Single Family Average in 37205
Price
Taxes
Year Built
Visits
 The data relating to real estate for sale on this web site comes in part from the Internet Data Exchange Program of RealTracs Solutions as distributed by MLS Grid. Real estate listings held by brokerage firms other than Parks Auction and Realty are marked with the Internet Data Exchange Program logo or thumbnail logo and detailed information about them includes the name of the listing brokers.
