
Open House Sun, Sep 27th 02:00 PM - 04:00 PM - Views















Address
127 Pleasant Ln, White House, TN
Price
$ 449,900
Property Attributes
- MLS#3592564
- TypeSingle Family
- Listing Status Active
- CountySUMNER
- CityWhite House
- NeighborhoodMeadow Brook Sub Sec
- Zip37188
- Style
- Year Built1999
- Taxes$ 2177
- Price$ 449,900
- Bedrooms3
- Full Bathrooms2
- Half Bathrooms1
- Sqr Footage1812
- Lot Size0.68 Acres
Data Source:
Listing courtesy of RealTracs MLS as distributed by MLS GRID
Property Description
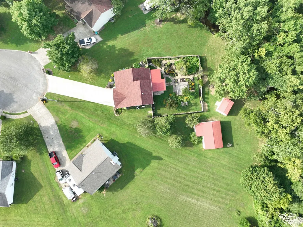
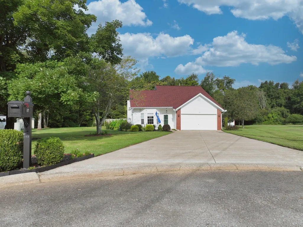
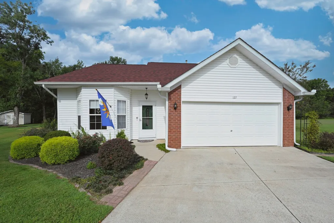
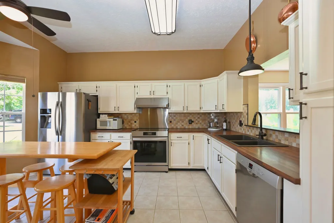
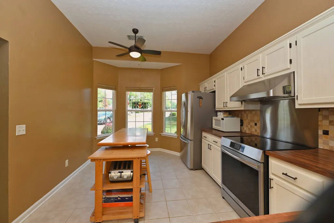
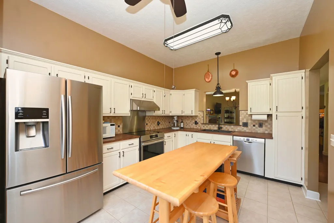
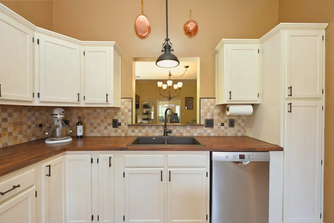
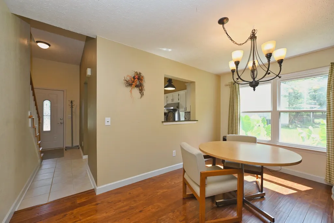
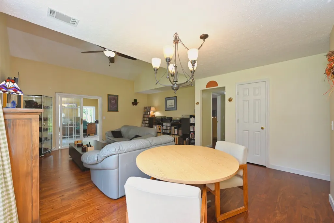
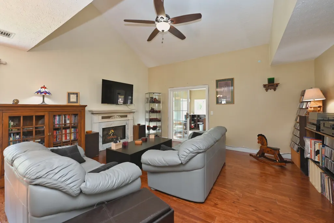
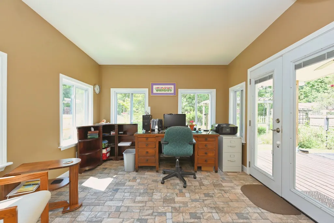
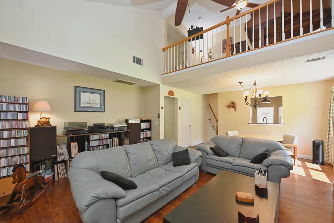
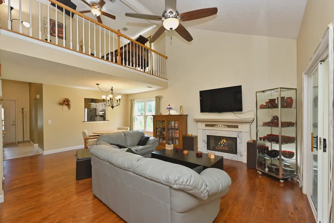
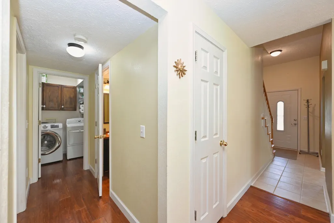
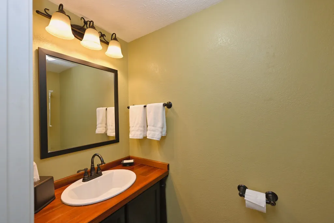
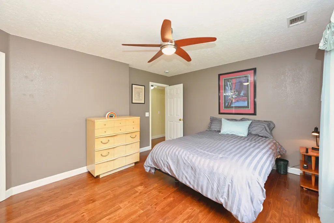
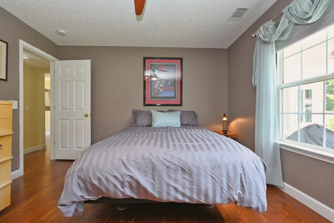
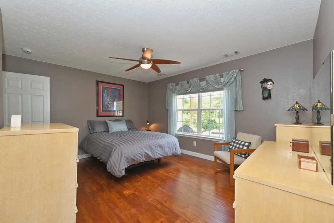
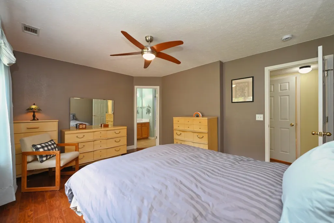
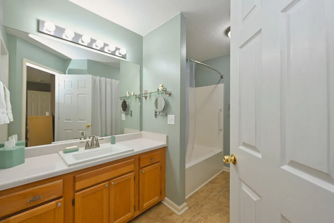
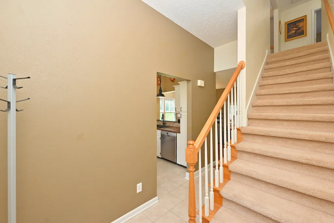
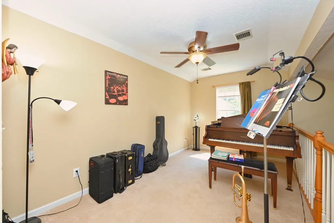
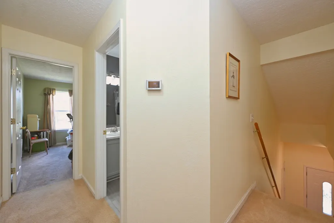
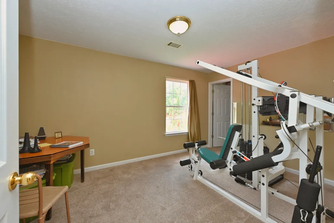
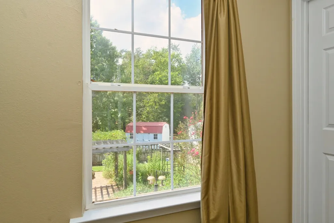
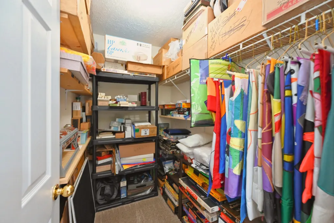
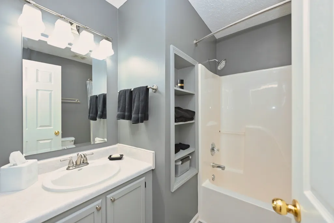
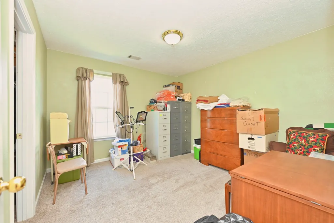
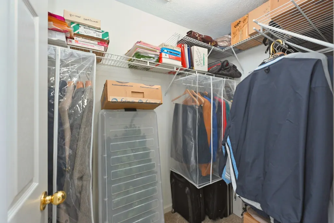
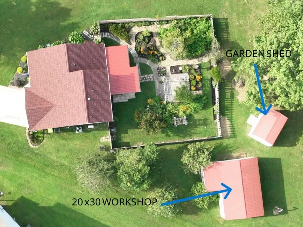
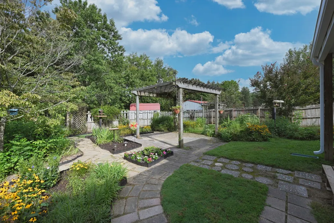
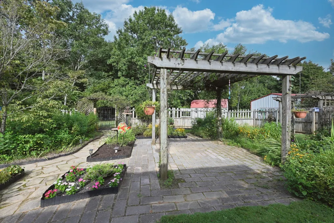
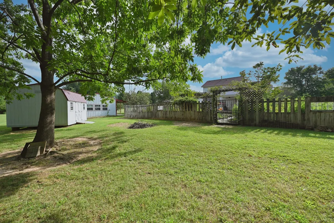
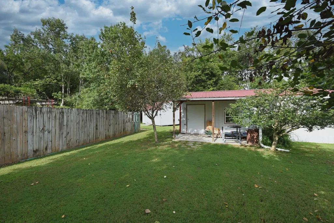
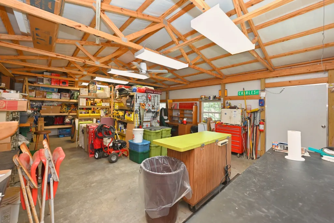
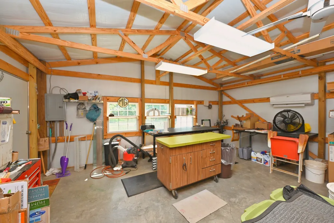
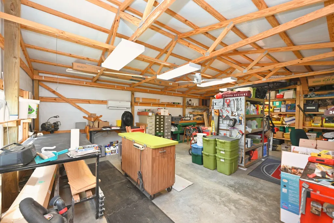
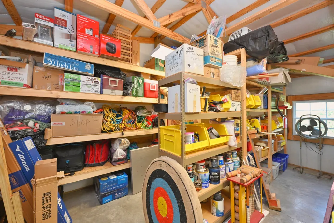
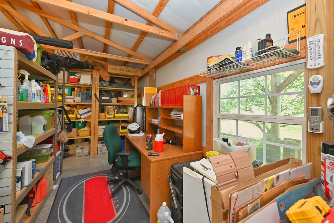
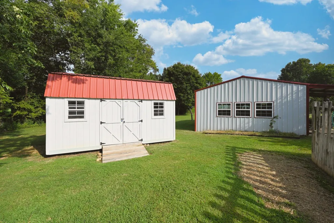
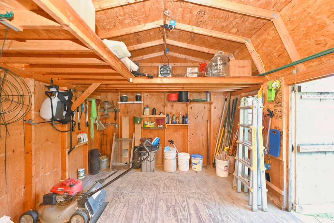
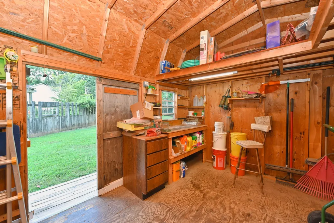
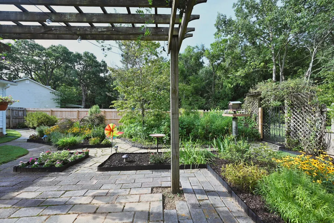
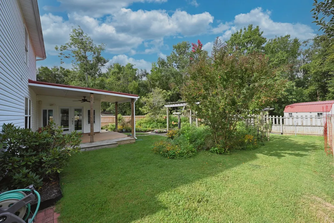
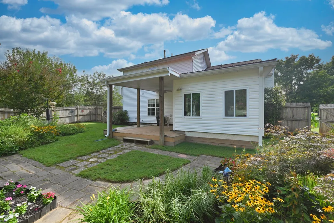
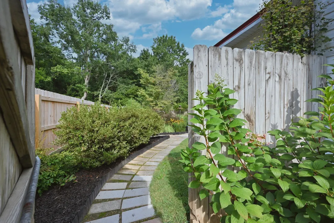
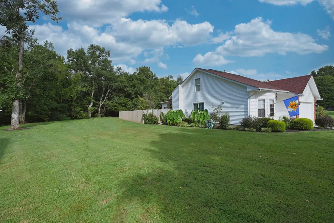
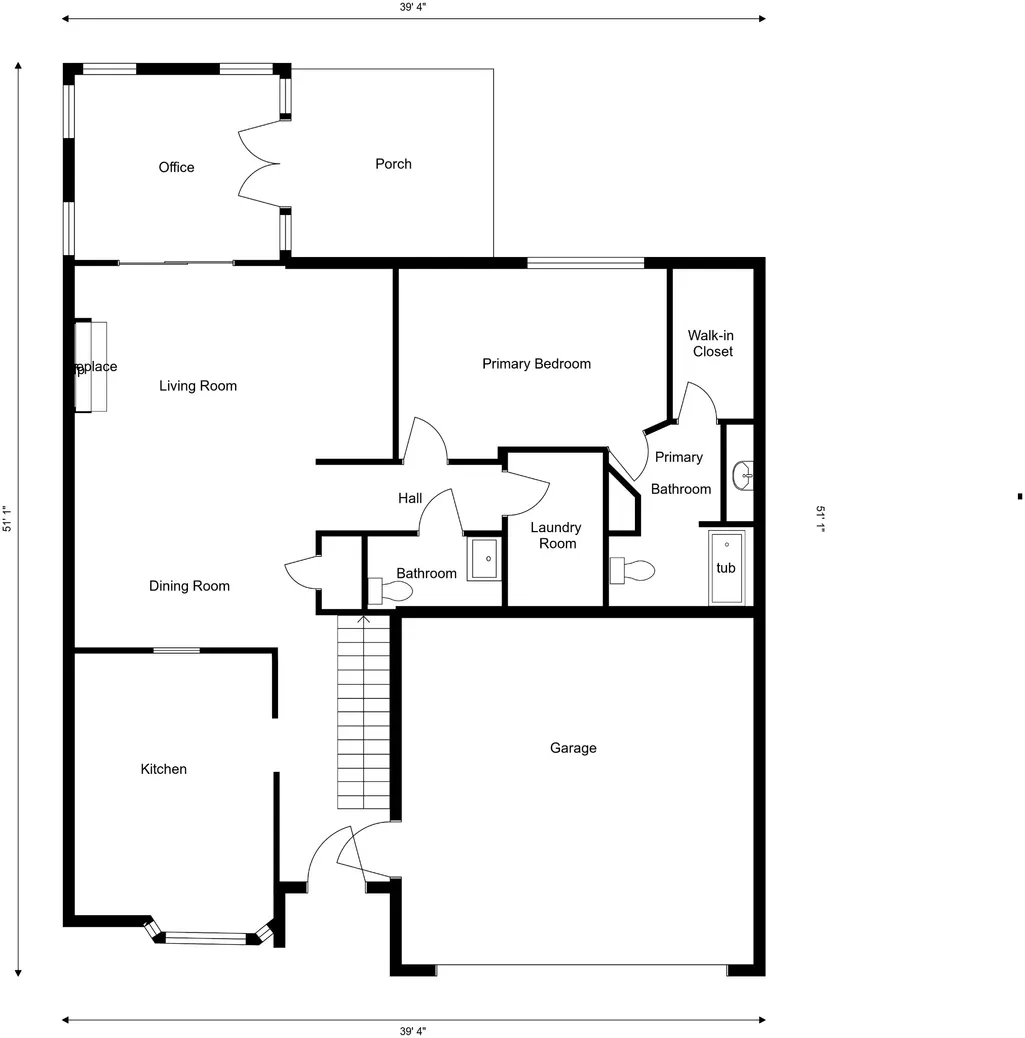
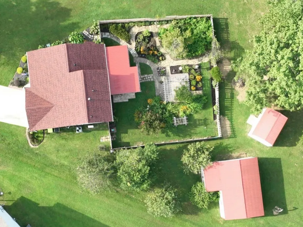
Nestled in the heart of White House, near the HS, this rare gem sits at the end of a tranquil cul-de-sac on over 2/3 of an acre that truly has it all. Designed for both comfort & creativity, the property combines a welcoming 3 bedroom, 2½ bath home, an extraordinary 20x30 workshop & magical gardens where you can bring your dreams to life! INSIDE, the residence offers a warm & functional layout that fits everyday living as well as entertaining. Openings between the charming kitchen & living space create an easy flow keeping you connected to family & guests. Generously sized bedrooms have large WICs. A wonderful flexible loft space overlooks the living area with a GFP. Just off the main living area, the four-season sunroom will become your new happy place. Surrounded by windows, this inviting space overlooks the enclosed private garden, giving you a peaceful view of flowers & greenery in every season. It will bring natural light and a sense of calm to your daily routine. OUTSIDE, gardeners will relish tending a variety of flowers, fruits & vegetables, while also having the freedom to expand on this generously sized lot. Enjoy a 12x16 shed with workbench, windows, electricity, overhead lighting and a thermostatically controlled exhaust fan! A remarkable 20 x 30 metal building can become the centerpiece of your hobbies or home-based business. Calling it a “workshop” barely captures what this building offers. With concrete flooring, the space is built for serious projects: woodworking, metalworking, crafting or artistic pursuits. Heating & cooling ensure year-round comfort, so you can work, create & build regardless of the weather. Wood shelving provides ample storage for tools & materials. Generous overhead lighting & large windows provide an environment where fine detail work is as easy as tackling big, bold projects. Or, use as a music rehearsal space, recreation room or a separate spot for kids to learn, play and explore hands-on projects away from the main house.
| Elementary School | Middle School | High School |
|---|---|---|
| Harold B. Williams Elementary School | White House Middle School | White House High School |
| Price History | |
|---|---|
| 9/22/2026 | Listed $449,900 |
General Features
| Living Area | 1812 |
|---|---|
| Sewer | Public Sewer |
| Heating | Central |
| Cooling | Central Air |
| Utilities | Water Available |
| Possession | Negotiable |
| Roof | Shingle |
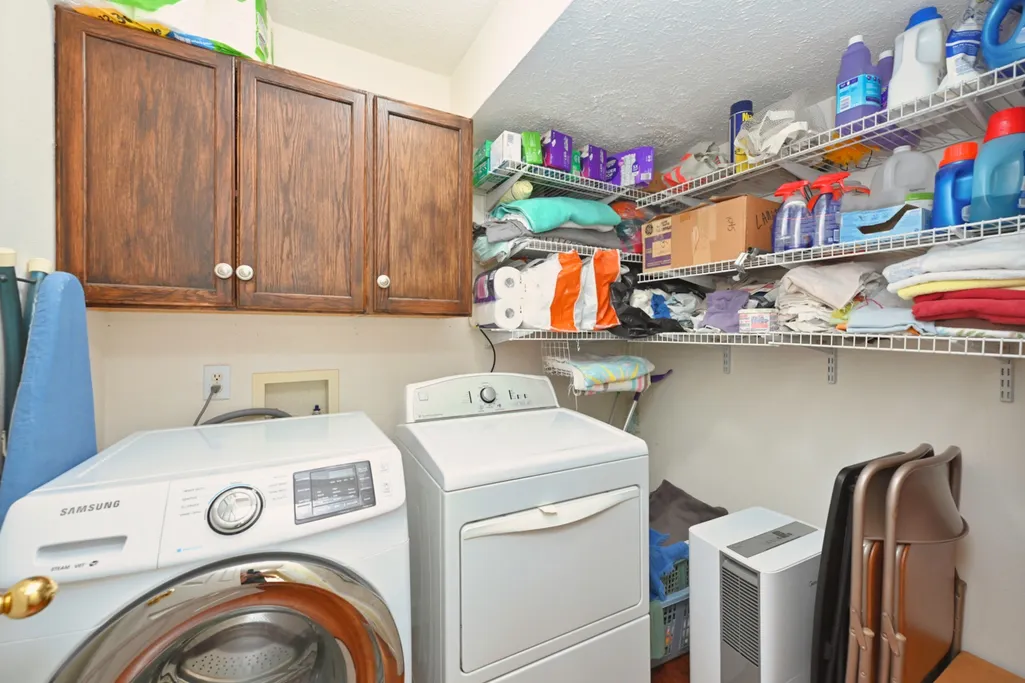
| Appliances | Electric Range,Dishwasher,Disposal,Dryer,Refrigerator,Washer |
| Garage Spaces | 2 |
| Patio/Porch Features | Deck,Covered |
| Construction Materials | Vinyl Siding |
| Year Built | 1999 |
| Stories Count | 2 |
| Levels | Two |
| Property Subtype | Single Family Residence |
| County | Sumner County,TN |
| New Construction | No |
| Property Type | Residential |
| Attached Garage | Yes |
| Subdivision Name | Meadow Brook Sub Sec |
| Garage Y/N | Yes |
| Full Baths | 2 |
| Status | Active |
| Directions | From Nashville,I-65 N to exit 108 to rt on HWY 76,Rt on Raymond Hirsch Pkwy,continue straight onto Meadows Rd,Rt on Pantana,Rt on Pleasant Ln |
| High School | White House High School |
| City | White House |
| Senior Community Y/N | No |
| Open Parking Spaces | 4 |
| Lot Size Units | Acres |
| Elementary School | Harold B. Williams Elementary School |
| Property Attached Y/N | No |
| Year Built Details | Existing |
| Tax Annual Amount | 2177 |
| Middle/Junior High School | White House Middle School |
| Building Area Units | Square Feet |
| Living Area Units | Square Feet |
| Standard Status | Active |
Interior Features
| Interior Amenities | Ceiling Fan(s) |
|---|---|
| Basement | None |
| Flooring | Carpet,Wood,Tile |
| Total Fireplaces | 1 |
| Air Conditioning Y/N | Yes |
| Heating Y/N | Yes |
| Fireplace Y/N | Yes |
| Above Grade Finished Area | 1812 |
| Half Baths | 1 |
| Laundry Features | Electric Dryer Hookup,Gas Dryer Hookup,Washer Hookup |
| Total Bedrooms | 3 |
| Main Level Bedrooms | 1 |
| Below Grade Finished Area Unit Type | Square Feet |
| LivingAreaSource | Appraiser |
| Below Grade Finished Area Source | Appraiser |
| Above Grade Finished Area Source | Appraiser |
| Above Grade Finished Area Unit Type | Square Feet |
| Total Baths | 3 |
Exterior Features
| Parking Features | Garage Faces Front |
|---|---|
| Water Source | Public |
| Total Parking | 6 |
| Lot Size Area | 0.68 |
| Building Area Total | 1812 |
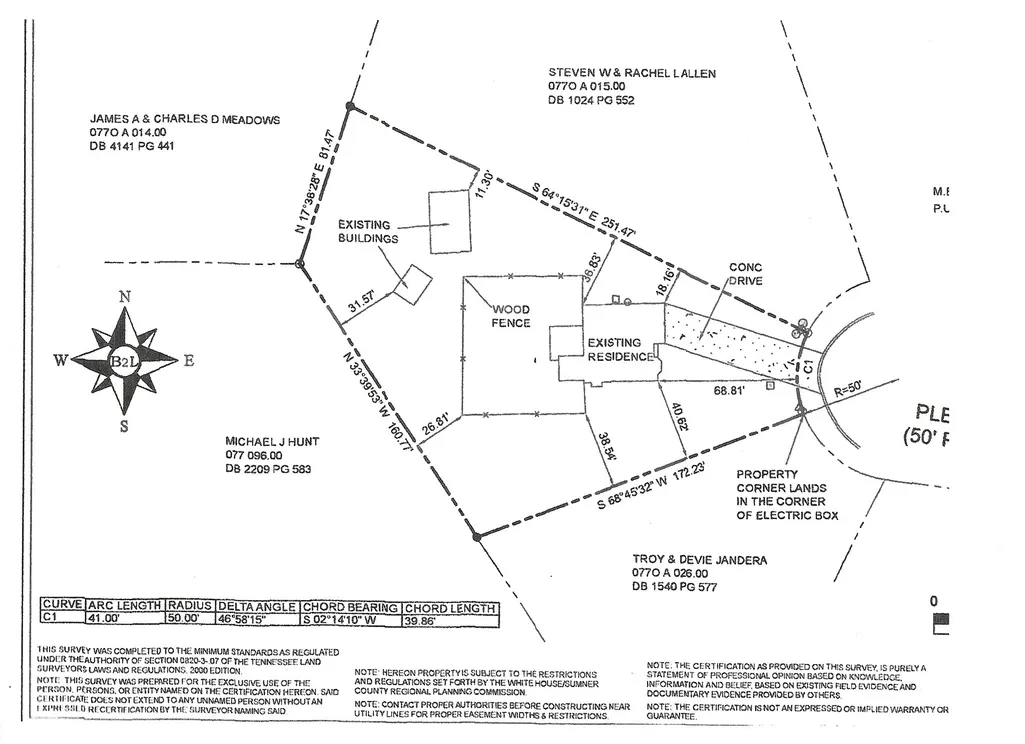
| Lot Dimensions | 41 X 251.47 IRR |
| Lot Size Acres | 0.68 |
| Lot Size Source | Calculated from Plat |
| Waterfront Y/N | No |
| Covered Spaces | 2 |
Amenities
- Foreclosure
- Views
- Short Sale
- New Construction
- Adult 55+
- Lease To Own
- No HOA Fees
- Furnished
- Primary On Main
- Air Conditioning
- Seller Finance
- Green
- Fixer Upper
- Horse
- Golf
- Fireplace
- Deck
- Garage
- Basement
- Pool
Property vs Single Family Average in 37188
Price
Taxes
Year Built
 The data relating to real estate for sale on this web site comes in part from the Internet Data Exchange Program of RealTracs Solutions as distributed by MLS Grid. Real estate listings held by brokerage firms other than Parks Auction and Realty are marked with the Internet Data Exchange Program logo or thumbnail logo and detailed information about them includes the name of the listing brokers.
