










Address
8281 Middlewick Ln, Nolensville, TN
Price
$ 840,000
Property Attributes
- MLS#3596422
- TypeSingle Family
- Listing Status Active
- CountyWILLIAMSON
- CityNolensville
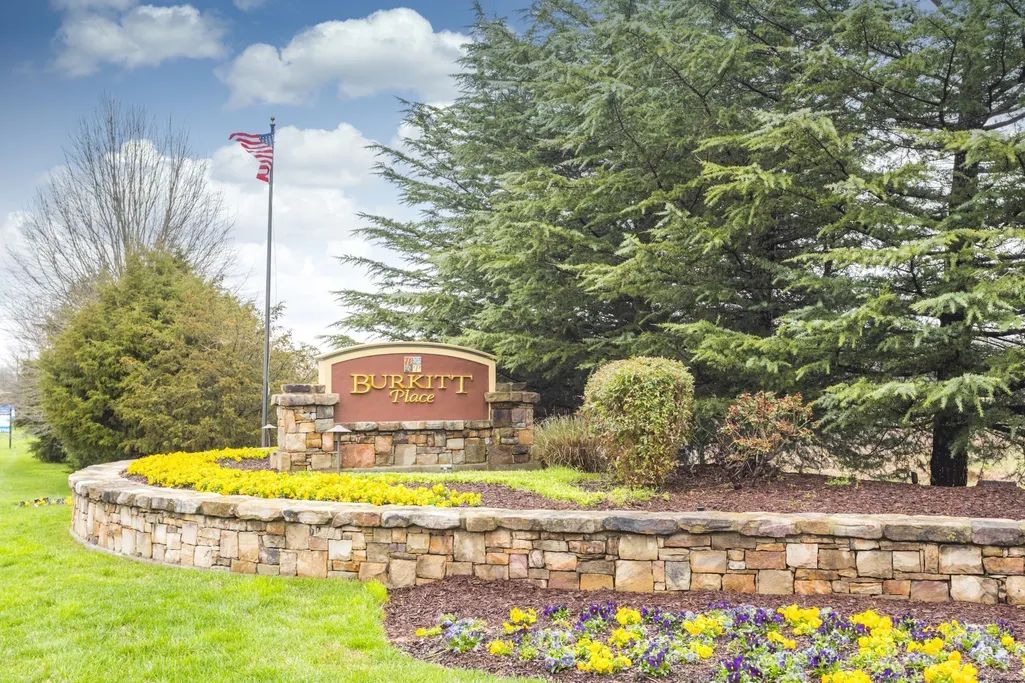
- NeighborhoodBurkitt Place
- Zip37135
- StyleTraditional
- Year Built2014
- Taxes$ 3099
- Price$ 840,000
- Bedrooms4
- Full Bathrooms3
- Half Bathrooms1
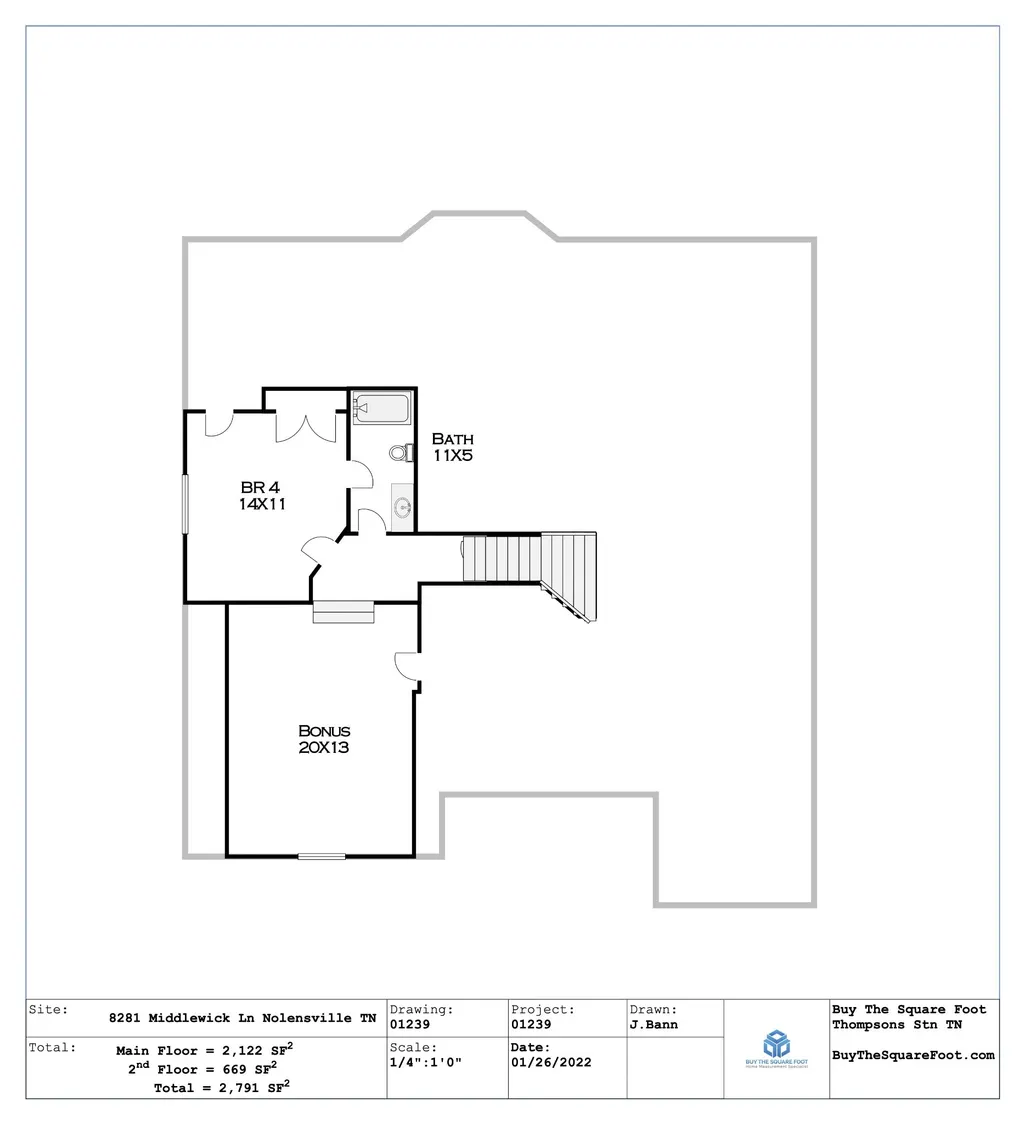
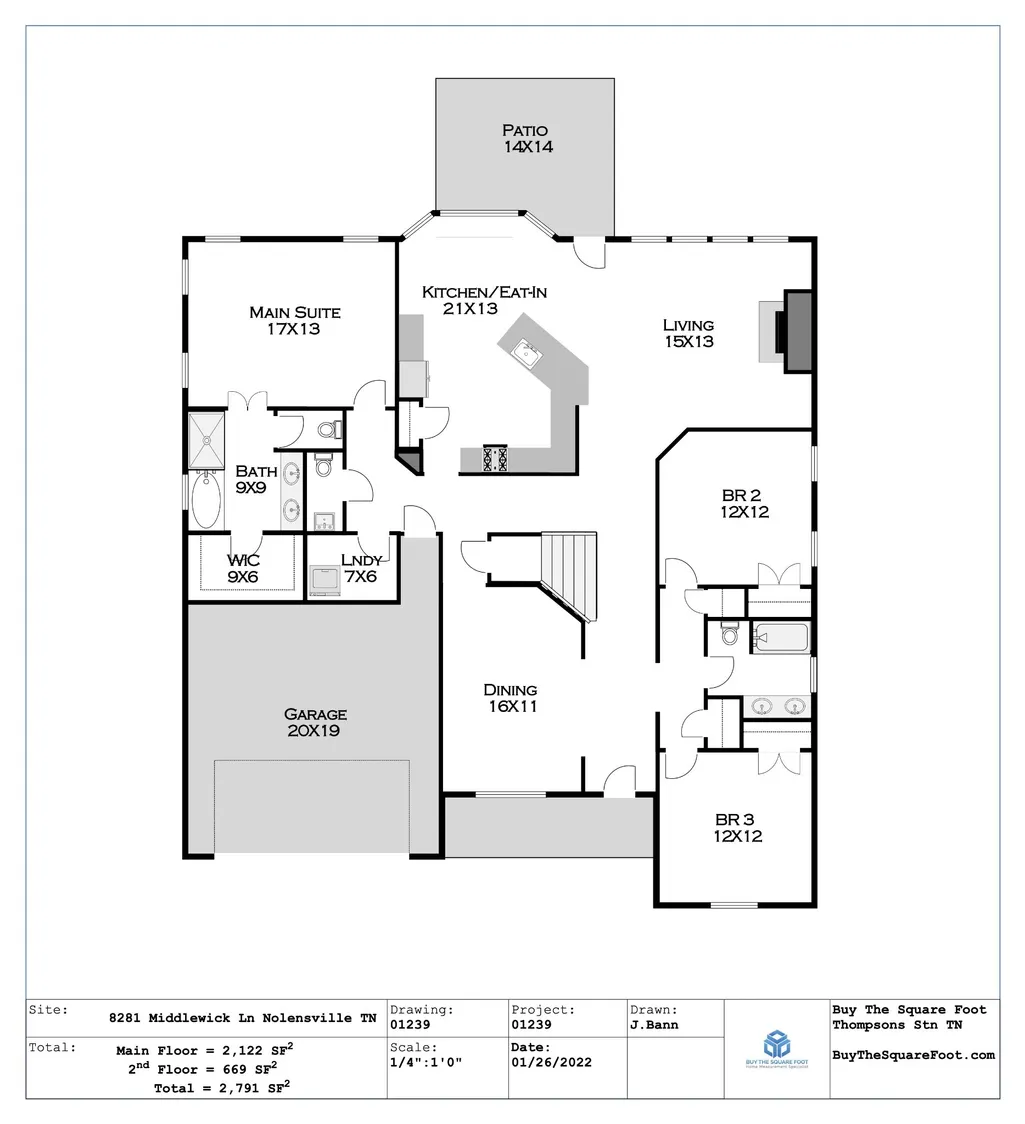
- Sqr Footage2791
- Lot Size0.19 Acres
Data Source:
Listing courtesy of RealTracs MLS as distributed by MLS GRID
Property Description
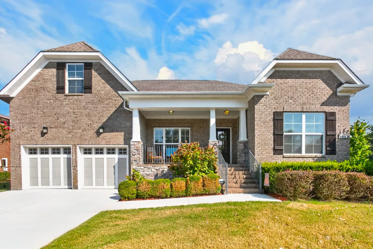
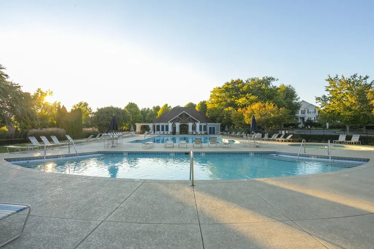
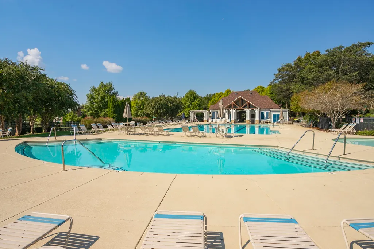
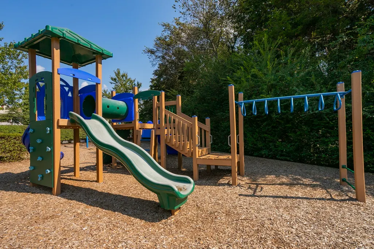
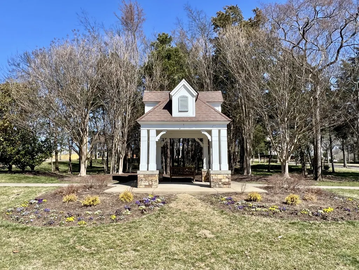
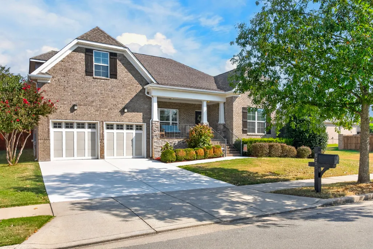
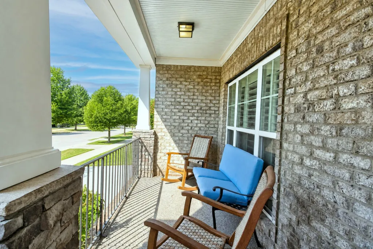
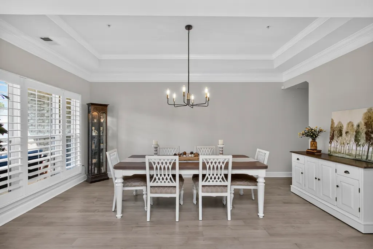
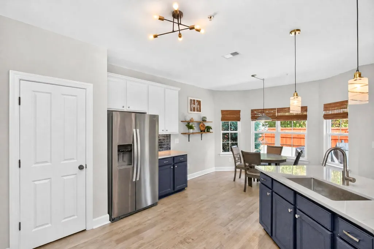
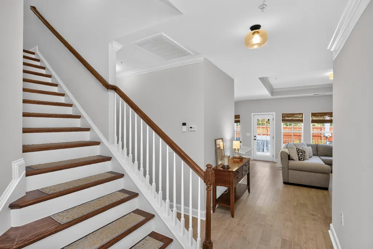
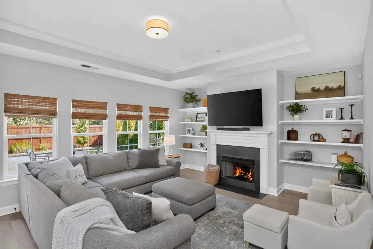
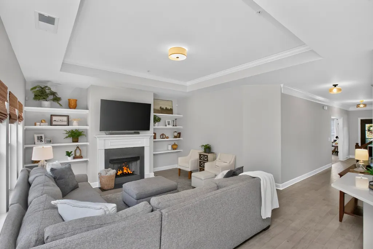
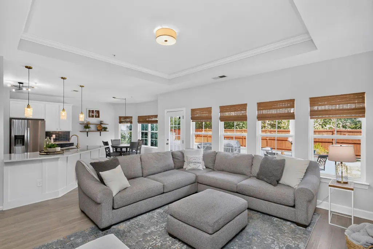
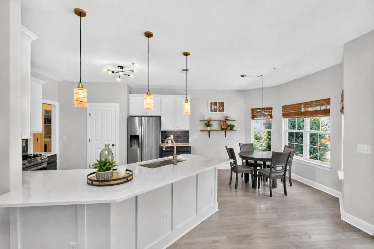
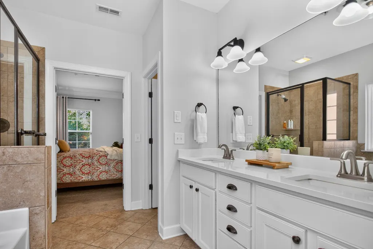
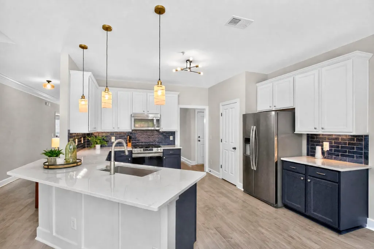
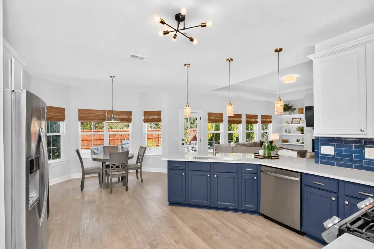
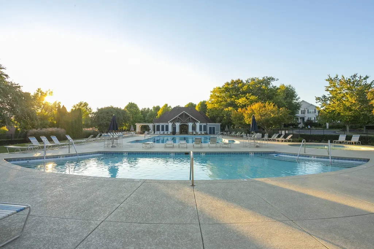
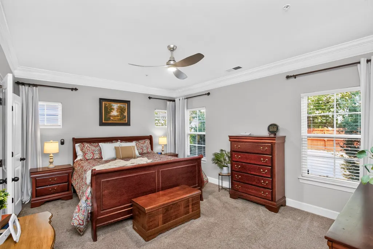
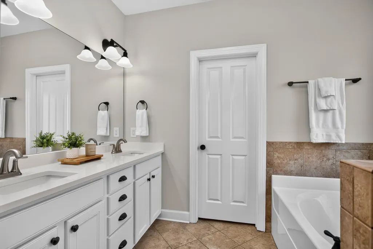
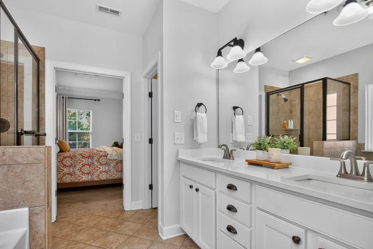
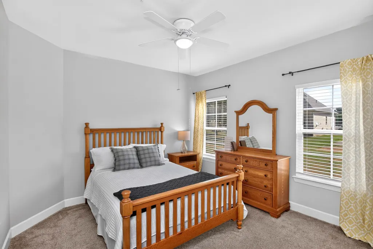
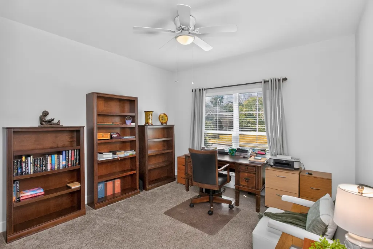
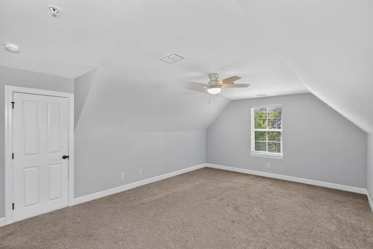
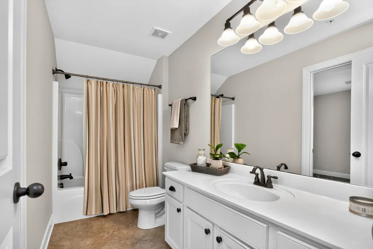
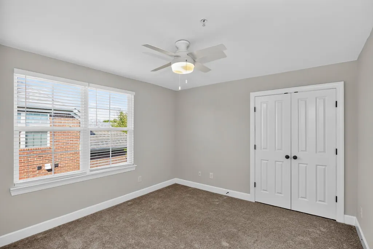
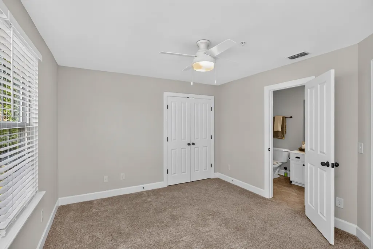
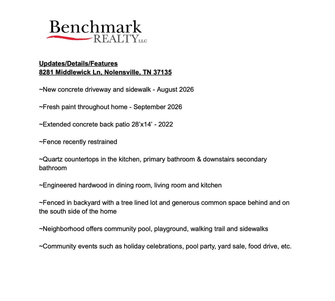
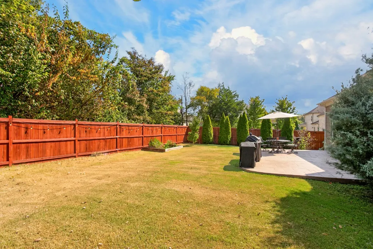
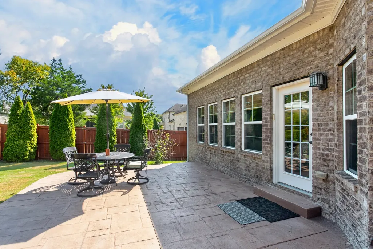
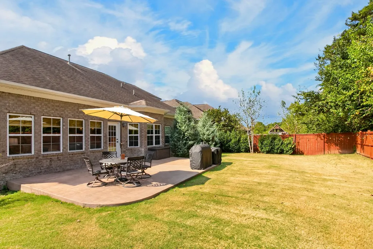
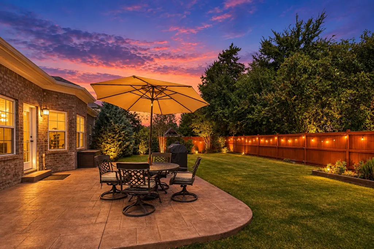
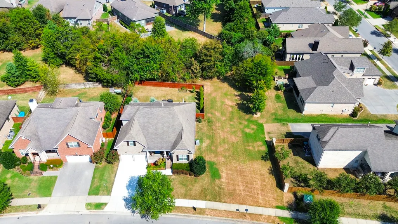
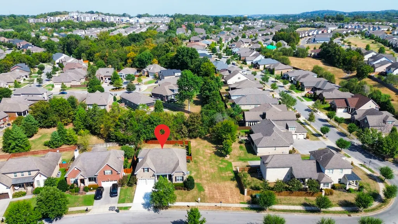
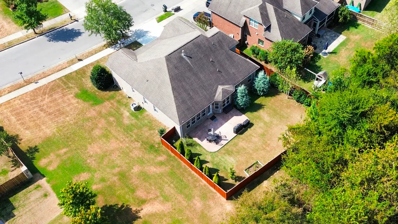
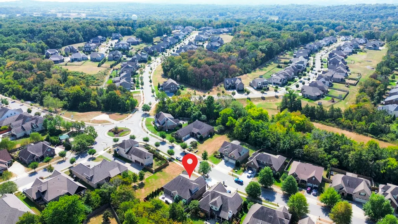
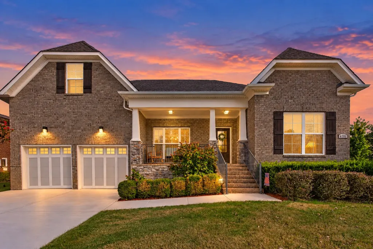
Looking for a move-in ready home in Williamson County? Welcome to 8281 Middlewick Ln in Burkitt Place! This well-maintained home sits on a flat, tree-lined lot with a fenced backyard and generous common space behind and along the east side of the property. The home feels fresh and inviting with engineered hardwood flooring in the dining room, living room and kitchen; quartz countertops in the kitchen, primary bathroom and downstairs secondary bathroom; and fresh paint throughout completed in September 2026. The outdoor spaces have also been thoughtfully enhanced with a new concrete driveway and sidewalk completed in August 2026, an extended 28x14 concrete back patio added in 2022, and a recently re-stained fence. Burkitt Place offers a community pool, playground, walking trails and sidewalks, along with neighborhood events throughout the year, including holiday celebrations, pool parties, yard sales, food drives and more. Conveniently located near I-24 and I-65, this home provides easy access to Smyrna, Murfreesboro, Brentwood and Franklin while offering the peaceful feel of a welcoming community. This home has been well loved by its owners and is ready for its next chapter. Come see it for yourself! PROFESSIONAL PHOTOS COMING SOON.
| Elementary School | Middle School | High School |
|---|---|---|
| Nolensville Elementary | Mill Creek Middle School | Nolensville High School |
| Price History | |
|---|---|
| 9/20/2026 | Listed $840,000 |
General Features
| Living Area | 2791 |
|---|---|
| Sewer | Public Sewer |
| Heating | Central,Natural Gas |
| Cooling | Ceiling Fan(s),Central Air,Electric |
| Utilities | Electricity Available,Natural Gas Available,Water Available |
| Possession | Close Of Escrow |
| Appliances | Gas Oven,Gas Range,Dishwasher,Microwave,Refrigerator,Stainless Steel Appliance(s) |
| HOA Fee | 212 |
| Garage Spaces | 2 |
| Association Fee Includes | Maintenance Grounds,Recreation Facilities |
| Patio/Porch Features | Porch,Covered,Patio |
| Architectural Style | Traditional |
| Security Features | Fire Sprinkler System,Security System |
| Construction Materials | Brick,Stone |
| Year Built | 2014 |
| Stories Count | 2 |
| Topography | Level |
| Levels | Two |
| Property Subtype | Single Family Residence |
| Assoc Fee Paid Per | Quarterly |
| County | Williamson County,TN |
| New Construction | No |
| Property Type | Residential |
| Association Amenities | Playground,Pool,Sidewalks,Underground Utilities,Trail(s) |
| Attached Garage | Yes |
| Subdivision Name | Burkitt Place Ph 2J |
| Garage Y/N | Yes |
| Full Baths | 3 |
| Status | Active |
| Directions | I-65 to exit 71,turn left onto Concord Rd,turn right onto Nolensville Rd,turn left onto Burkitt Place Dr,turn right onto Burkitt Place Dr,turn right onto Middlewick,the property will be on your left. |
| High School | Nolensville High School |
| City | Nolensville |
| Senior Community Y/N | No |
| Open Parking Spaces | 4 |
| Lot Size Units | Acres |
| Elementary School | Nolensville Elementary |
| Property Attached Y/N | No |
| Year Built Details | Existing |
| Tax Annual Amount | 3099 |
| Middle/Junior High School | Mill Creek Middle School |
| Building Area Units | Square Feet |
| Living Area Units | Square Feet |
| Standard Status | Active |
Interior Features
| Interior Amenities | Built-in Features,Ceiling Fan(s),Entrance Foyer,Open Floorplan,Pantry,Walk-In Closet(s) |
|---|---|
| Basement | Crawl Space |
| Flooring | Carpet,Wood,Tile |
| Total Fireplaces | 1 |
| Air Conditioning Y/N | Yes |
| Heating Y/N | Yes |
| Fireplace Y/N | Yes |
| Above Grade Finished Area | 2791 |
| Half Baths | 1 |
| Total Bedrooms | 4 |
| Main Level Bedrooms | 3 |
| Below Grade Finished Area Unit Type | Square Feet |
| LivingAreaSource | Professional Measurement |
| Below Grade Finished Area Source | Professional Measurement |
| Above Grade Finished Area Source | Professional Measurement |
| Above Grade Finished Area Unit Type | Square Feet |
| Total Baths | 4 |
Exterior Features
| Fencing | Back Yard |
|---|---|
| Parking Features | Garage Door Opener,Garage Faces Front,Concrete,Driveway |
| Lot Features | Level |
| Water Source | Public |
| Total Parking | 6 |
| Lot Size Area | 0.19 |
| Building Area Total | 2791 |
| Lot Dimensions | 70.2 X 123.5 |
| Lot Size Acres | 0.19 |
| Lot Size Source | Calculated from Plat |
| Waterfront Y/N | No |
| Covered Spaces | 2 |
Amenities
- Foreclosure
- Views
- Short Sale
- New Construction
- Adult 55+
- Lease To Own
- No HOA Fees
- Furnished
- Primary On Main
- Air Conditioning
- Seller Finance
- Green
- Fixer Upper
- Horse
- Golf
- Fireplace
- Deck
- Garage
- Basement
- Pool
Property vs Single Family Average in 37135
Price
Taxes
Year Built
 The data relating to real estate for sale on this web site comes in part from the Internet Data Exchange Program of RealTracs Solutions as distributed by MLS Grid. Real estate listings held by brokerage firms other than Parks Auction and Realty are marked with the Internet Data Exchange Program logo or thumbnail logo and detailed information about them includes the name of the listing brokers.
