
Open House Sun, Sep 27th 03:00 PM - 05:00 PM







Address
5929 Deal Ave, Nashville, TN
Price
$ 649,900
Property Attributes
- MLS#3597153
- TypeSingle Family
- Listing Status Active
- CountyDAVIDSON
- CityNashville
- NeighborhoodCharlotte Park
- Zip37209
- Style
- Year Built2018
- Taxes$ 4127
- Price$ 649,900
- Bedrooms3
- Full Bathrooms2
- Half Bathrooms1
- Sqr Footage2098
- Lot Size0.02 Acres
Data Source:
Listing courtesy of RealTracs MLS as distributed by MLS GRID
Property Description
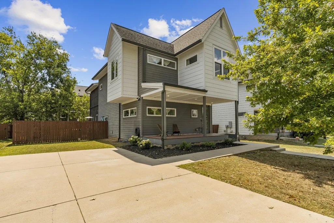
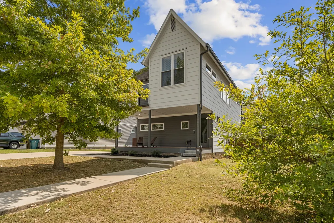
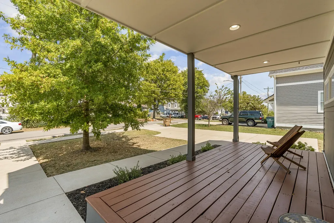
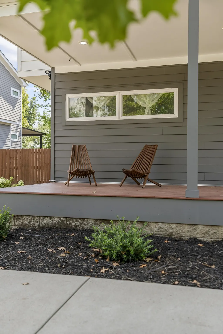
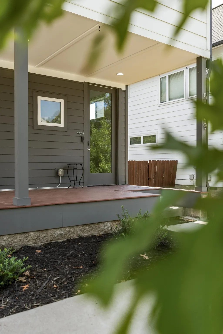
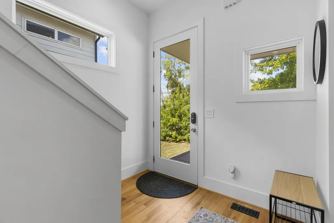
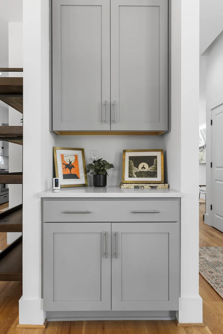
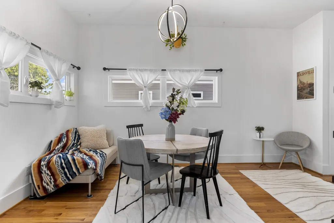
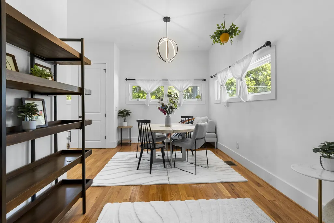
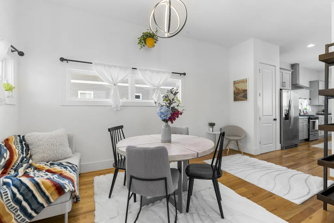
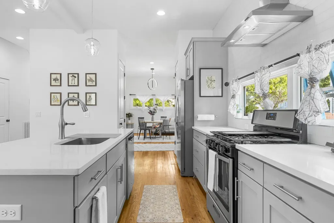
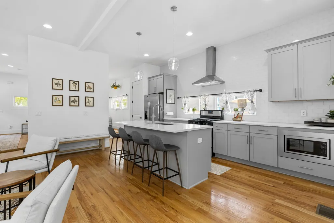
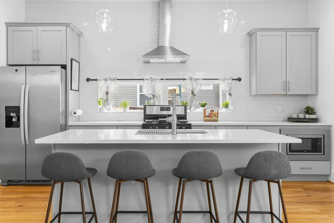
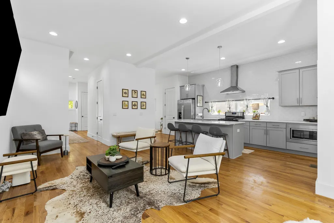
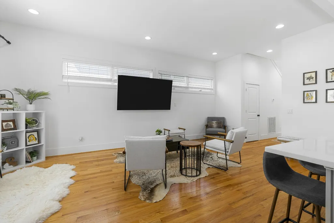
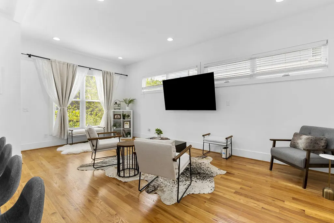
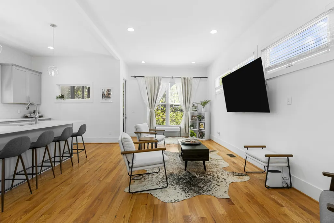
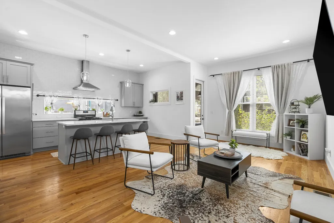
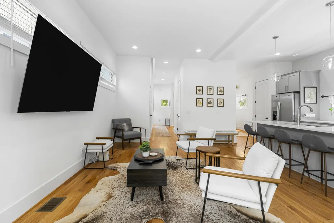
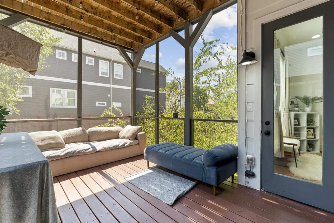
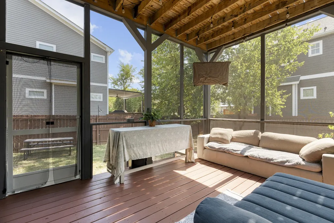
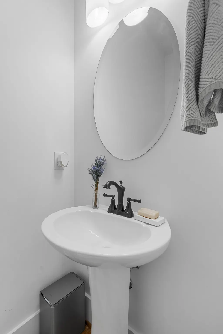
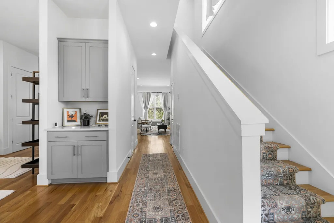
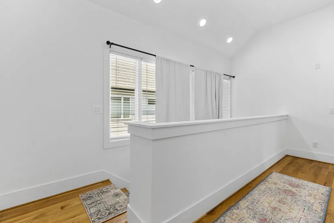
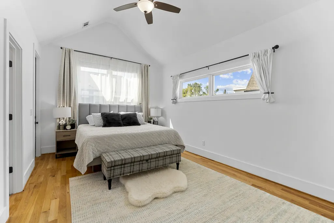
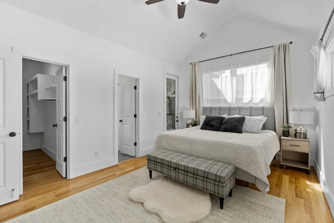
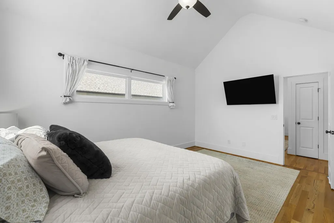
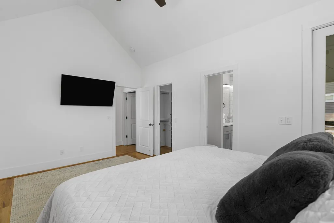
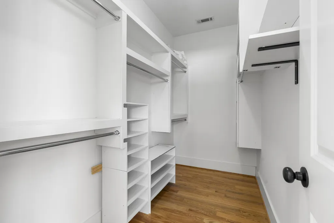
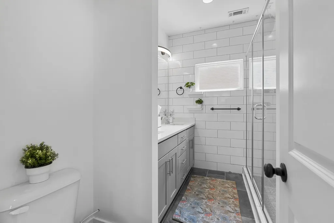
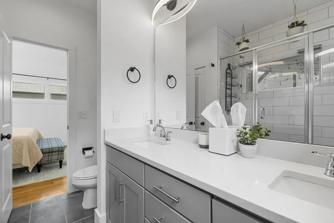
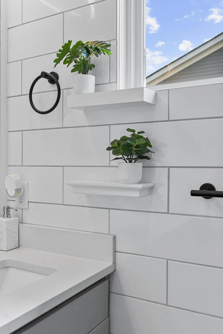
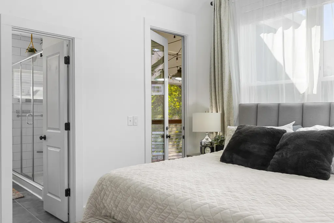
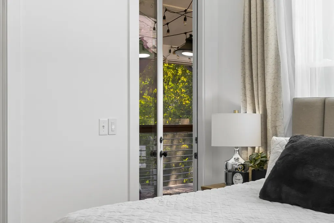
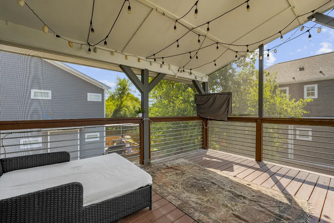
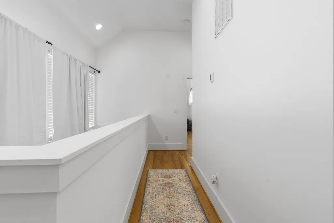
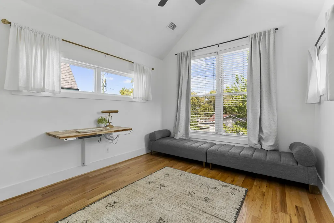
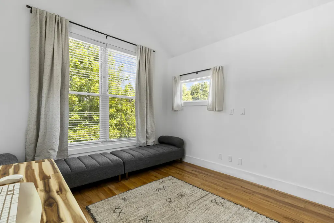
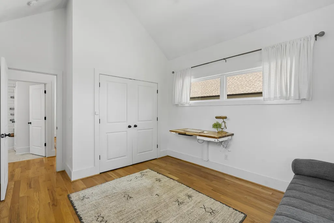
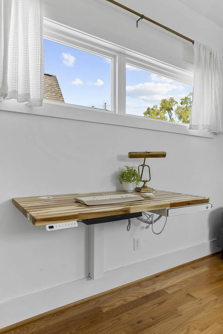
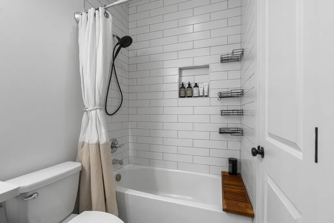
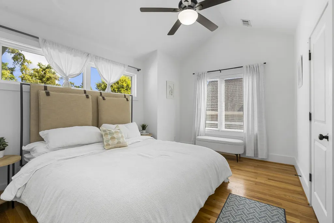
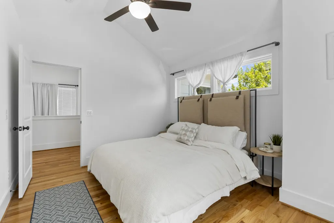
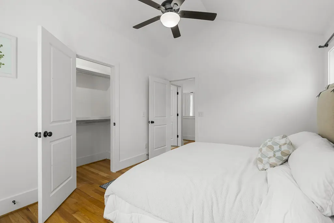
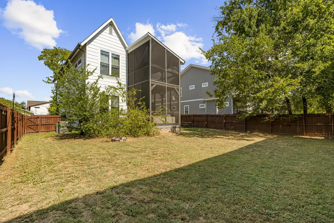
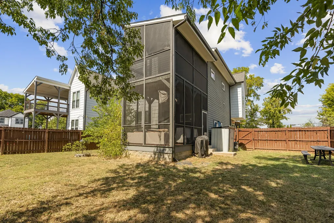
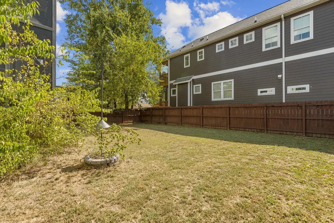
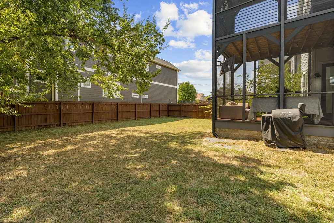
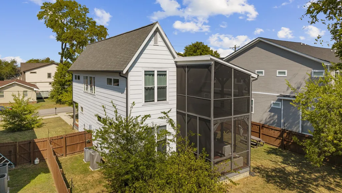
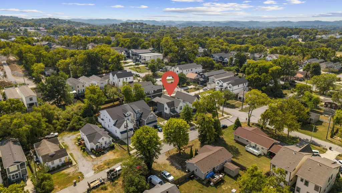
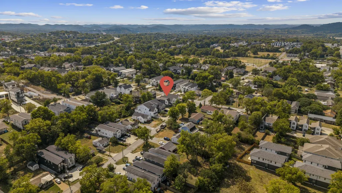
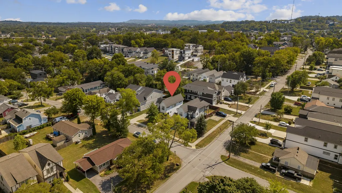
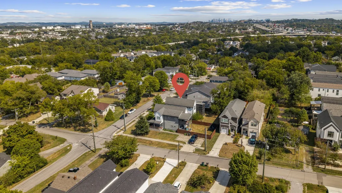
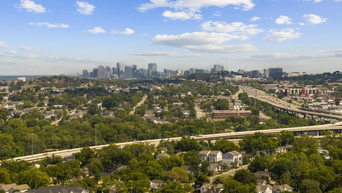
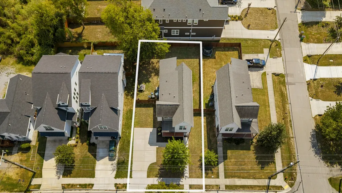
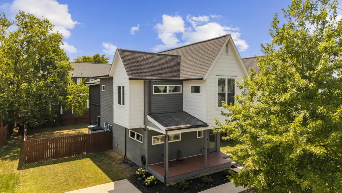
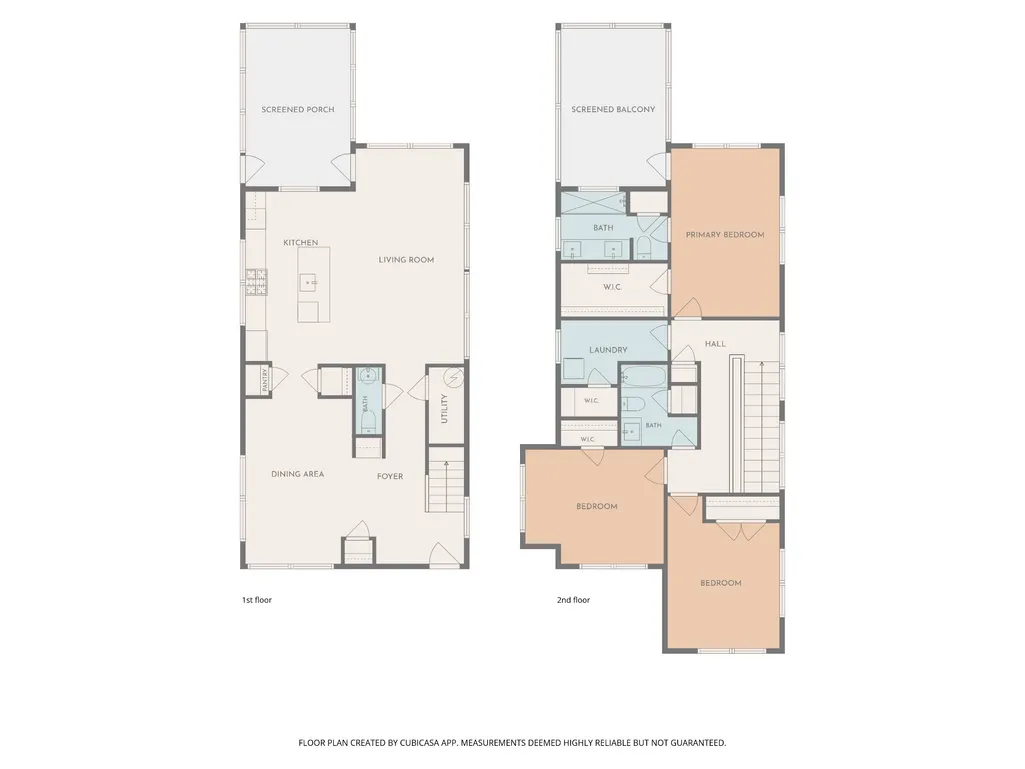
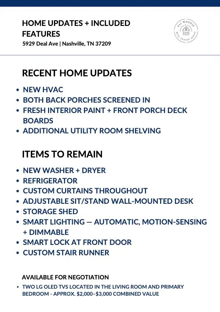
OPEN HOUSE SUNDAY SEPT. 27th: 3 PM - 5 PM. A ton of value packed into this Charlotte Park / Croleywood home! Offering 2,098 sq ft, 3 bedrooms, 2.5 baths and a layout that lives very comfortably inside and out. Freshly painted throughout with 3/4" hardwood floors, tall ceilings, vaulted ceilings in each bedroom, custom window treatments and oversized windows that bring in tons of natural light. The kitchen features stainless steel appliances, gas range and a dedicated coffee bar off the dining area, while automatic lighting and dimmers have been added throughout the home. Upstairs, the primary suite opens directly to its own private screened-in balcony, with the laundry conveniently located just outside the suite and additional utility-room shelving and storage. Downstairs, another screened-in porch creates a second outdoor living space overlooking the large, flat, privacy-fenced backyard. Add in the covered front porch, newly painted deck boards, storage shed and an oversized driveway with plenty of parking, and there is no shortage of usable space. New HVAC plus refrigerator and new washer/dryer remain! One of the best parts is the location—just a short walk to Charlotte Park with basketball, tennis/pickleball courts, playground and walking trails, plus Benji's Bagel & Coffee House, Agave's and Tee Line. Minutes to The Nations, Nashville West, Costco, Target and more!
| Elementary School | Middle School | High School |
|---|---|---|
| Cockrill Elementary | West End Middle School | Pearl Cohn Magnet High School |
| Price History | |
|---|---|
| 9/21/2026 | Listed $649,900 |
General Features
| Living Area | 2098 |
|---|---|
| Sewer | Public Sewer |
| Heating | Central,Electric |
| Cooling | Central Air,Electric |
| Utilities | Electricity Available,Water Available,Cable Connected |
| Possession | Negotiable |
| Appliances | Gas Range,Dishwasher,Disposal,Dryer,Microwave,Refrigerator,Stainless Steel Appliance(s),Washer |
| Patio/Porch Features | Screened |
| Construction Materials | Fiber Cement,Hardboard Siding |
| Year Built | 2018 |
| Stories Count | 2 |
| Topography | Level |
| Levels | One |
| Property Subtype | Horizontal Property Regime - Detached |
| County | Davidson County,TN |
| New Construction | No |
| Property Type | Residential |
| Attached Garage | No |
| Subdivision Name | Charlotte Park |
| Garage Y/N | No |
| Full Baths | 2 |
| Status | Active |
| Directions | I-40 W- Exit White Bridge Rd right at exit- immediate left onto Robertson Ave- Left on Stevenson- left on Deal Ave at stop sign. 5929 Deal is the second home on the right. |
| High School | Pearl Cohn Magnet High School |
| City | Nashville |
| Senior Community Y/N | No |
| Lot Size Units | Acres |
| Elementary School | Cockrill Elementary |
| Property Attached Y/N | No |
| Year Built Details | Existing |
| Tax Annual Amount | 4127 |
| Middle/Junior High School | West End Middle School |
| Building Area Units | Square Feet |
| Living Area Units | Square Feet |
| Standard Status | Active |
Interior Features
| Interior Amenities | Air Filter,Ceiling Fan(s),High Ceilings,Pantry,Smart Light(s),Walk-In Closet(s),High Speed Internet |
|---|---|
| Basement | Crawl Space |
| Flooring | Wood,Tile |
| Air Conditioning Y/N | Yes |
| Heating Y/N | Yes |
| Above Grade Finished Area | 2098 |
| Half Baths | 1 |
| Laundry Features | Electric Dryer Hookup,Washer Hookup |
| Total Bedrooms | 3 |
| Below Grade Finished Area Unit Type | Square Feet |
| LivingAreaSource | Appraiser |
| Below Grade Finished Area Source | Appraiser |
| Above Grade Finished Area Source | Appraiser |
| Above Grade Finished Area Unit Type | Square Feet |
| Total Baths | 3 |
Exterior Features
| Exterior Amenities | Smart Lock(s) |
|---|---|
| Fencing | Back Yard |
| Parking Features | Concrete,Driveway |
| Lot Features | Level |
| Water Source | Public |
| Lot Size Area | 0.02 |
| Building Area Total | 2098 |
| Lot Size Acres | 0.02 |
| Lot Size Source | Calculated from Plat |
| Waterfront Y/N | No |
| Other Equipment | Air Purifier |
Amenities
- Foreclosure
- Views
- Short Sale
- New Construction
- Adult 55+
- Lease To Own
- No HOA Fees
- Furnished
- Primary On Main
- Air Conditioning
- Seller Finance
- Green
- Fixer Upper
- Horse
- Golf
- Fireplace
- Deck
- Garage
- Basement
- Pool
Property vs Single Family Average in 37209
Price
Taxes
Year Built
Visits
 The data relating to real estate for sale on this web site comes in part from the Internet Data Exchange Program of RealTracs Solutions as distributed by MLS Grid. Real estate listings held by brokerage firms other than Parks Auction and Realty are marked with the Internet Data Exchange Program logo or thumbnail logo and detailed information about them includes the name of the listing brokers.
