
Open House Sat, Oct 3rd 01:00 PM - 05:00 PM - New Construction
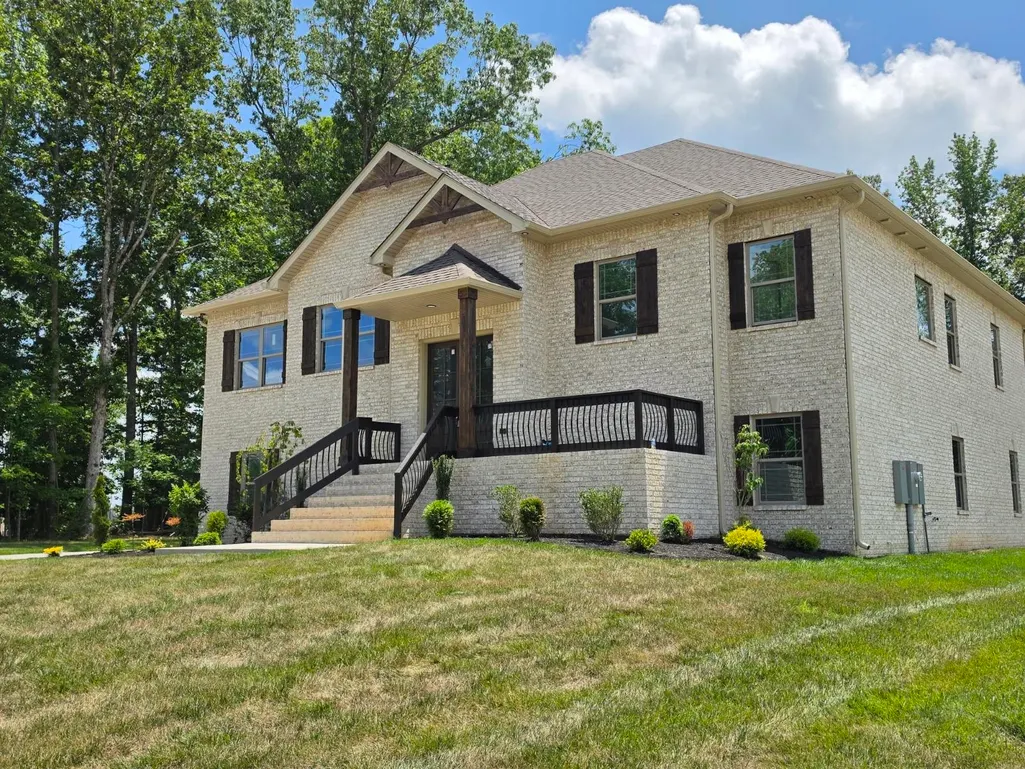
Address
1280 Reda Dr, Clarksville, TN
Price
$ 699,500
Property Attributes
- MLS#3597418
- TypeSingle Family
- Listing Status Active
- CountyMONTGOMERY
- CityClarksville
- NeighborhoodReda Estates
- Zip37042
- StyleRaised Ranch
- Year Built2026
- Price$ 699,500
- Bedrooms3
- Full Bathrooms3
- Half Bathrooms0
- Sqr Footage3463
- Lot Size0.96 Acres
Data Source:
Listing courtesy of RealTracs MLS as distributed by MLS GRID
Property Description
This beautifully designed 3,463 sq ft Split Foyer home sits on nearly an acre and offers the perfect balance of warmth, space, and indoor/outdoor living. Step inside to find rich dark-toned flooring paired seamlessly with matching cabinetry, creating a cozy and inviting atmosphere throughout. This beauty features an open-concept layout where the formal dining room, living room, and kitchen are the heart of the home that allows ample space for entertaining or everyday family connection. This home offers 3 spacious bedrooms and 2 flex spaces. The Primary Suite is the only bedroom on the main level, providing a peaceful and private space away from other family members or guests. On the lower level you find a large recreation room, a flex space, 2 bedrooms, and the laundry room. Step outside and experience one of this home's stand-out features: the expansive deck overlooking the level yard, paired with a concrete patio below. This outdoor set-up is ideal for entertaining, grilling, and relaxing while enjoying Tennessee's mild year-round climate. A 3 car garage with plenty of space for toys or a workshop rounds out this home. With generous square footage, flexible living spaces, and an incredible indoor/outdoor flow, this home truly offers something for everyone. If you are looking for versatility, you've found it in this home.
| Elementary School | Middle School | High School |
|---|---|---|
| Woodlawn Elementary | New Providence Middle | Northwest High School |
| Price History | |
|---|---|
| 9/22/2026 | Listed $699,500 |
General Features
| Living Area | 3463 |
|---|---|
| Sewer | Septic Tank |
| Heating | Electric,Heat Pump |
| Cooling | Ceiling Fan(s),Central Air,Electric |
| Utilities | Electricity Available,Water Available |
| Possession | Close Of Escrow |
| Roof | Shingle |
| Appliances | Built-In Electric Oven,Cooktop,Dishwasher,Disposal,Microwave,Stainless Steel Appliance(s) |
| HOA Fee | 50 |
| Garage Spaces | 3 |
| Patio/Porch Features | Deck,Covered,Patio,Porch |
| Architectural Style | Raised Ranch |
| Security Features | Smoke Detector(s) |
| Construction Materials | Brick |
| Pets Allowed | Yes |
| Year Built | 2026 |
| Stories Count | 2 |
| Levels | Two |
| Property Subtype | Single Family Residence |
| HOA Fee 2 | 375 |
| Assoc Fee Paid Per | Monthly |
| County | Montgomery County,TN |
| New Construction | Yes |
| Property Type | Residential |
| Attached Garage | No |
| Subdivision Name | Reda Estates |
| Garage Y/N | Yes |
| Full Baths | 3 |
| Status | Active |
| Buyer Financing | Conventional,FHA,Other,USDA,VA |
| Directions | Take Dover Rd/HWY 79 and take a left on Dotsonville Rd. Turn right onto Ogburn Chapel,then turn right on Double R Blvd. Take a left at the stop sign onto Reda Drive. Home is on the left. |
| High School | Northwest High School |
| City | Clarksville |
| Senior Community Y/N | No |
| Lot Size Units | Acres |
| HOA Fee 2 Frequency | One Time |
| Elementary School | Woodlawn Elementary |
| Property Attached Y/N | No |
| Year Built Details | New |
| Middle/Junior High School | New Providence Middle |
| Building Area Units | Square Feet |
| Living Area Units | Square Feet |
| Standard Status | Active |
| Tax Lot | 155 |
Interior Features
| Interior Amenities | Ceiling Fan(s),Open Floorplan |
|---|---|
| Basement | None |
| Flooring | Carpet,Laminate,Tile |
| Air Conditioning Y/N | Yes |
| Heating Y/N | Yes |
| Above Grade Finished Area | 3463 |
| Total Bedrooms | 3 |
| Main Level Bedrooms | 1 |
| Below Grade Finished Area Unit Type | Square Feet |
| LivingAreaSource | Builder |
| Below Grade Finished Area Source | Builder |
| Above Grade Finished Area Source | Builder |
| Above Grade Finished Area Unit Type | Square Feet |
| Total Baths | 3 |
Exterior Features
| Parking Features | Garage Door Opener,Garage Faces Side |
|---|---|
| Water Source | Public |
| Total Parking | 3 |
| Lot Size Area | 0.96 |
| Building Area Total | 3463 |
| Lot Size Acres | 0.96 |
| Lot Size Source | Assessor |
| Waterfront Y/N | No |
| Covered Spaces | 3 |
Amenities
- Foreclosure
- Views
- Short Sale
- New Construction
- Adult 55+
- Lease To Own
- No HOA Fees
- Furnished
- Primary On Main
- Air Conditioning
- Seller Finance
- Green
- Fixer Upper
- Horse
- Golf
- Fireplace
- Deck
- Garage
- Basement
- Pool
Property vs Single Family Average in 37042
Price
Year Built
Visits
 The data relating to real estate for sale on this web site comes in part from the Internet Data Exchange Program of RealTracs Solutions as distributed by MLS Grid. Real estate listings held by brokerage firms other than Parks Auction and Realty are marked with the Internet Data Exchange Program logo or thumbnail logo and detailed information about them includes the name of the listing brokers.
