
Views



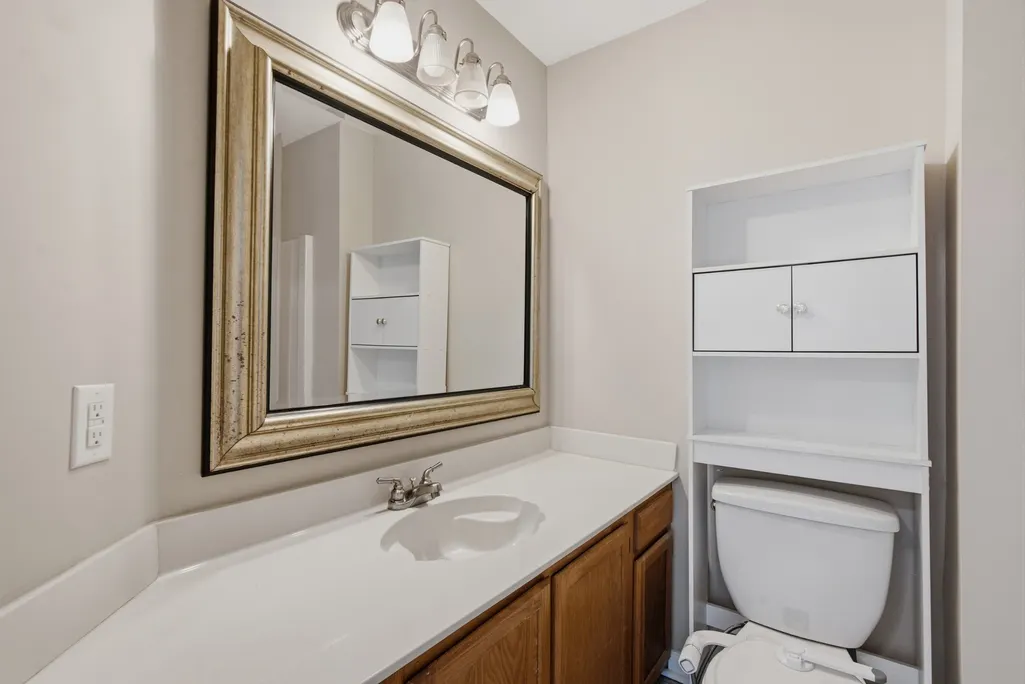
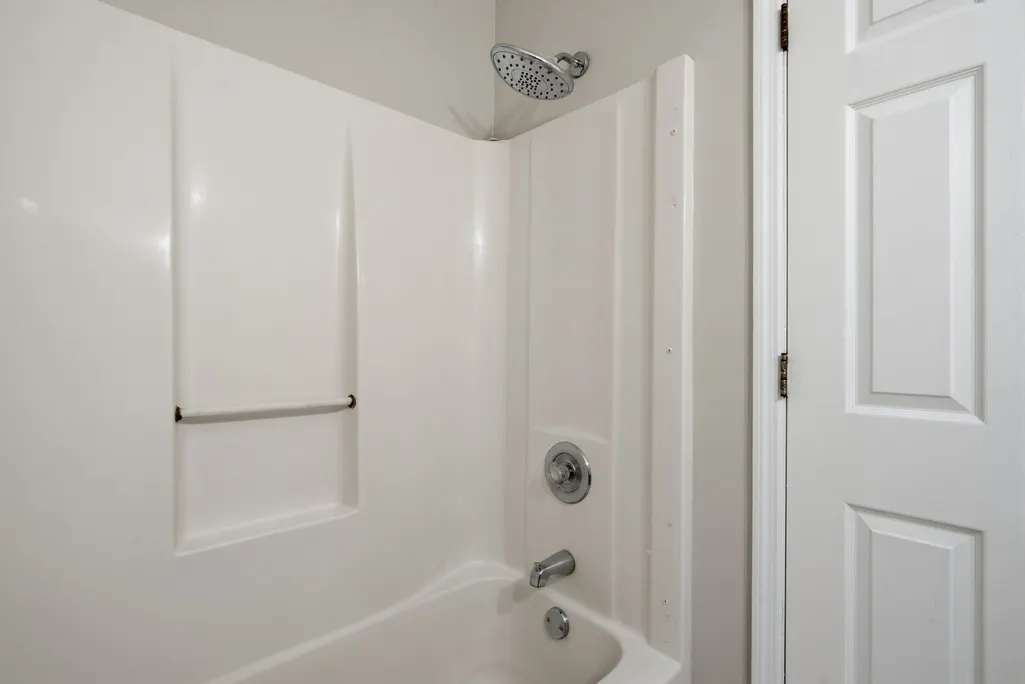

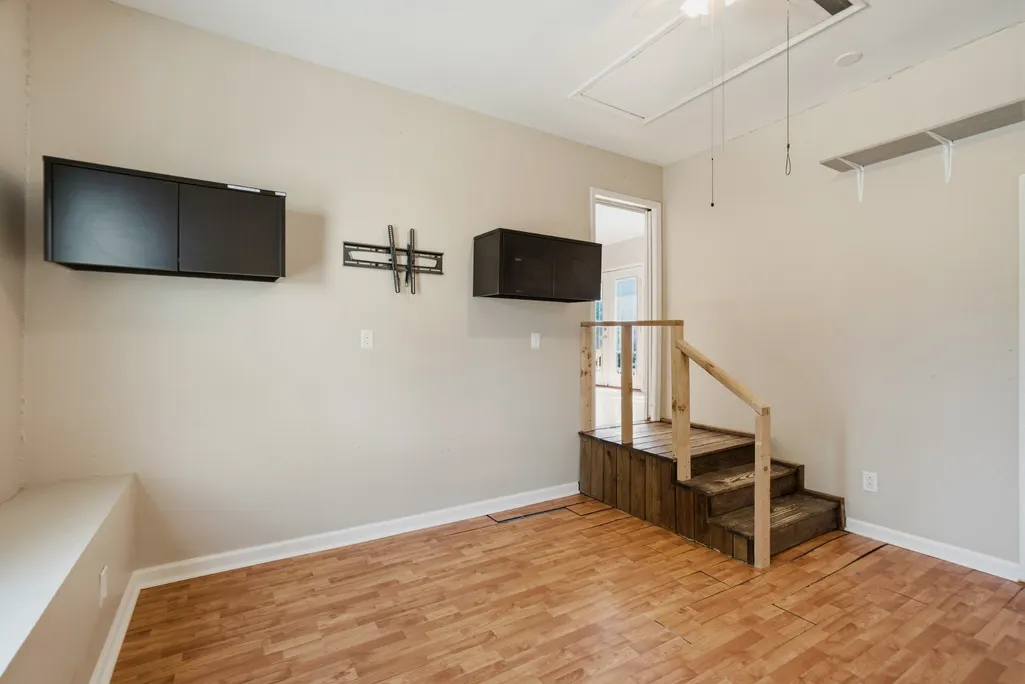
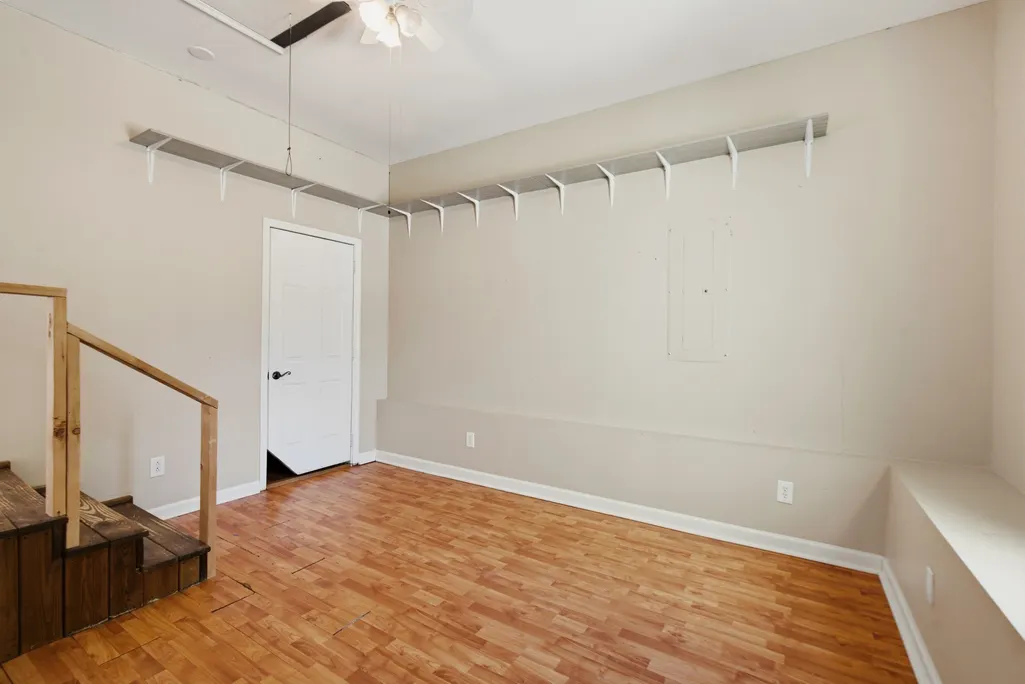



Address
509 Pine View Ct, Hermitage, TN
Price
$ 330,000
Property Attributes
- MLS#3597553
- TypeSingle Family
- Listing Status Active
- CountyDAVIDSON
- CityHermitage
- NeighborhoodStoner Mill
- Zip37076
- Style
- Year Built1989
- Taxes$ 2462
- Price$ 330,000
- Bedrooms3
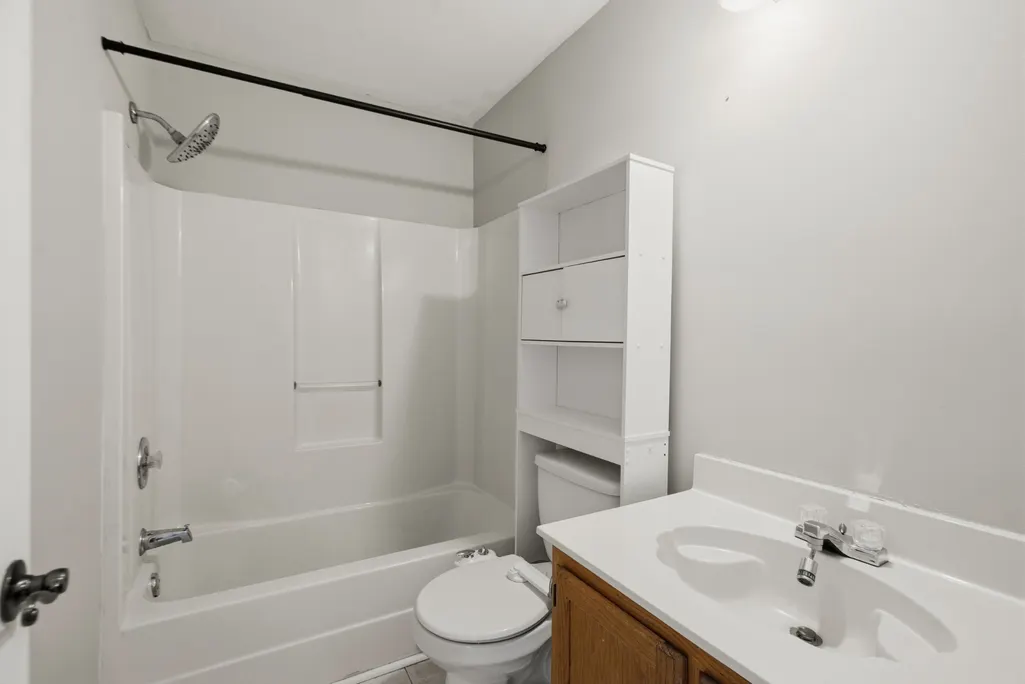
- Full Bathrooms2
- Half Bathrooms0
- Sqr Footage1589
- Lot Size0.48 Acres
Data Source:
Listing courtesy of RealTracs MLS as distributed by MLS GRID
Property Description
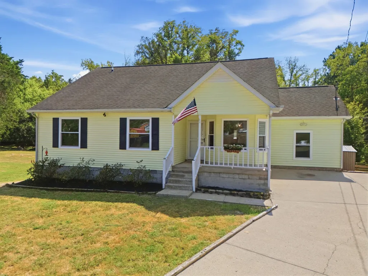
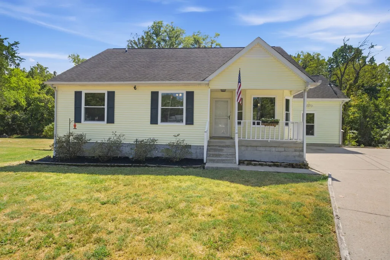
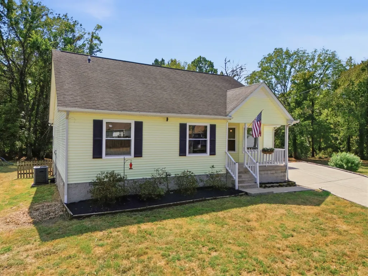
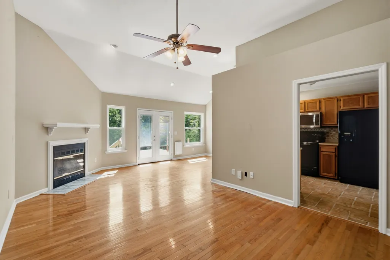
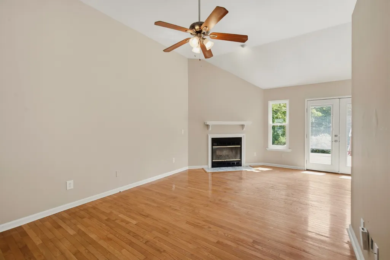
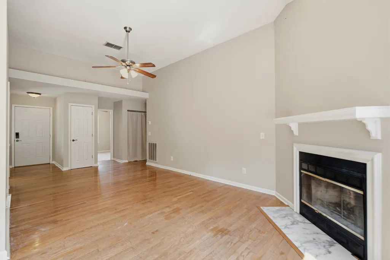
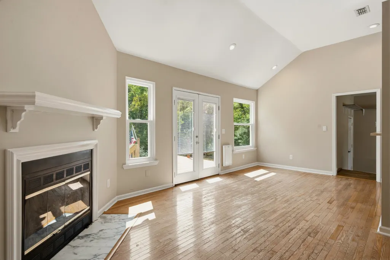
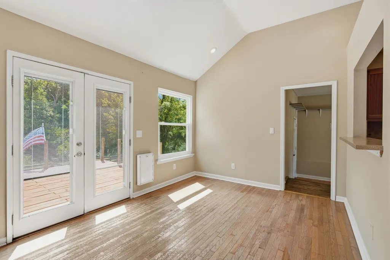
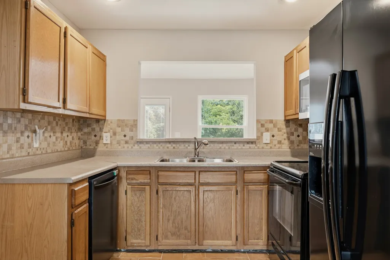
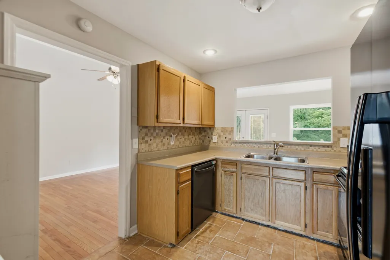
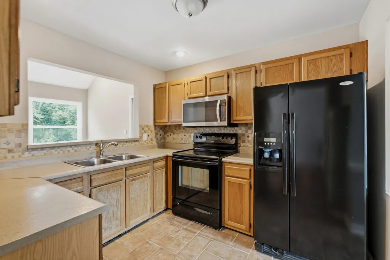
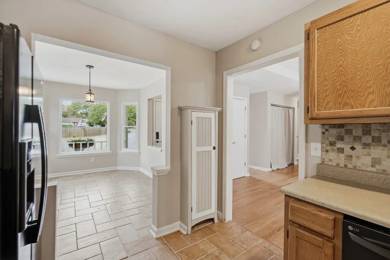
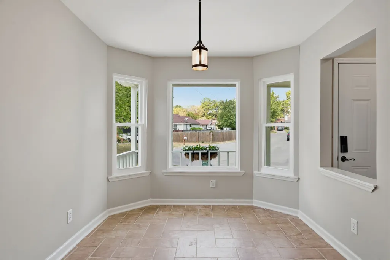
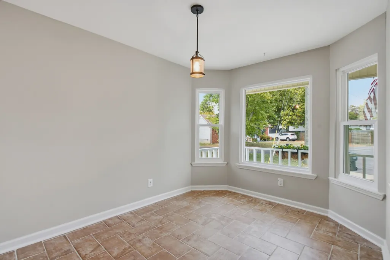
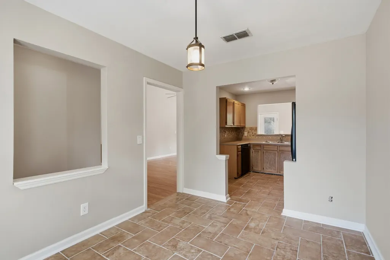
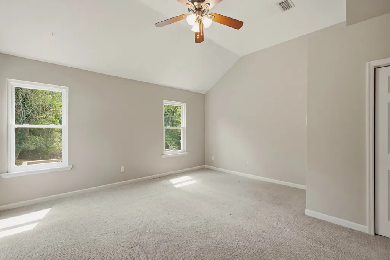
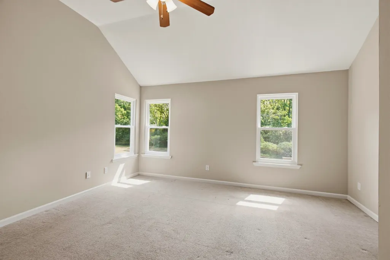
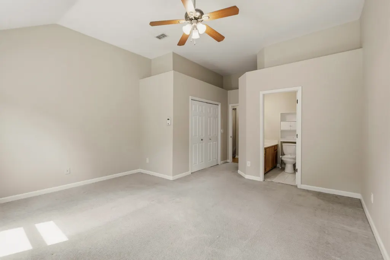
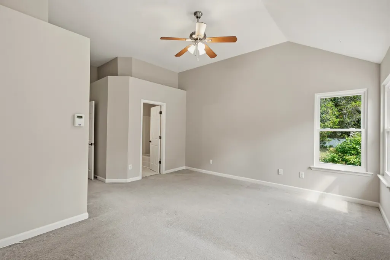
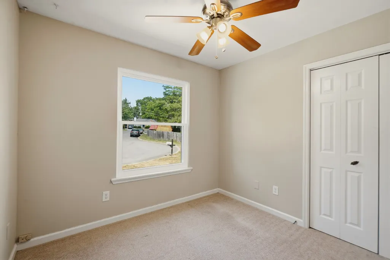
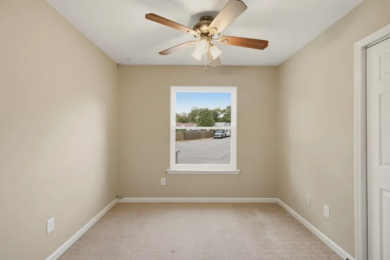
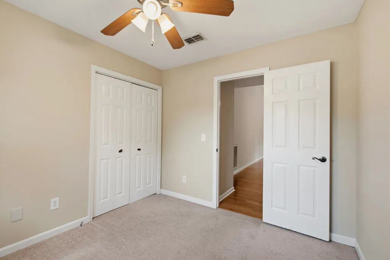
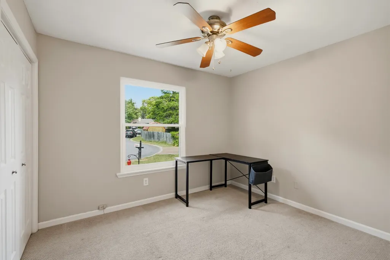
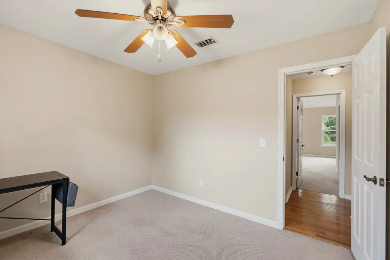
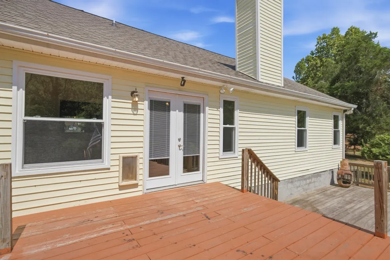
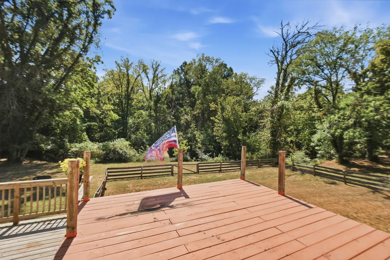
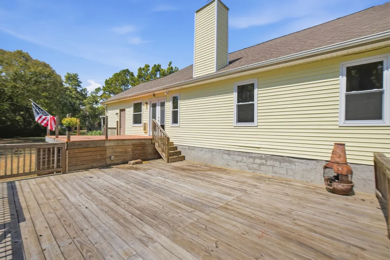
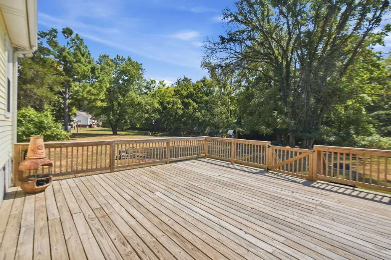
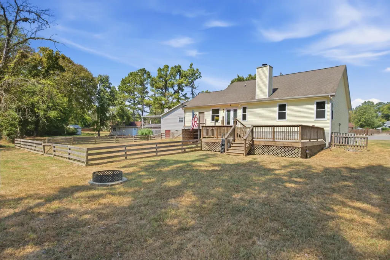
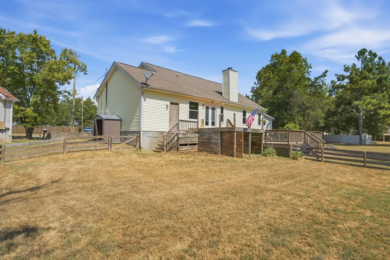
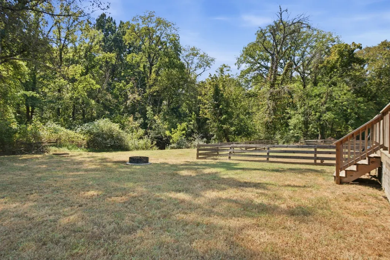
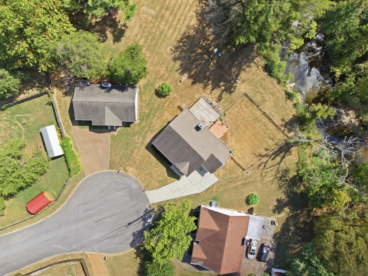
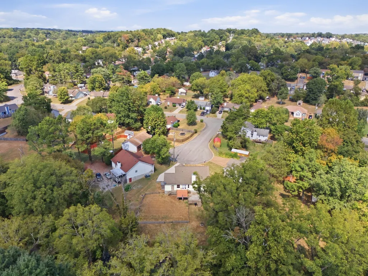
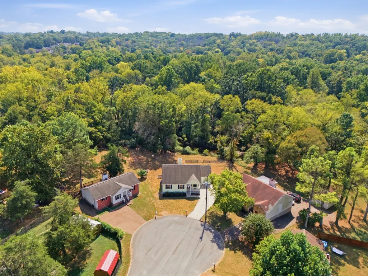
**Rare opportunity in Hermitage!** Tucked away on a quiet cul-de-sac, this charming cottage-style home sits on a half-acre with no HOA and a backyard retreat you won’t find every day. Enjoy your morning coffee on the covered front porch or head out back to one of two oversized decks overlooking the scenic creek. The partially fenced yard offers plenty of space to relax, entertain, garden, or simply enjoy the peaceful setting. Inside, an inviting open floor plan and spacious bedrooms create a comfortable layout with room to spread out. Recent updates include a new expansive lower deck and backyard fencing, 2021 air handler, crawlspace moisture barrier and dehumidifier, RainSoft water softener (2018), and Nest smart thermostat. All kitchen appliances remain. Conveniently located near Lebanon Rd with easy access to I-40, just 20 minutes to downtown Nashville, 15 minutes to BNA, and minutes from groceries, restaurants, Opry Mills, and Providence Marketplace. A little extra land, a little extra privacy, and a whole lot of potential—this one is worth seeing! ***1-0 buydown or $3,000 towards closing costs + $700 appraisal credit when using preferred lender; Chris Gibson with Matador Lending***
| Elementary School | Middle School | High School |
|---|---|---|
| Dodson Elementary | DuPont Tyler Middle | McGavock Comp High School |
| Price History | |
|---|---|
| 9/22/2026 | Listed $330,000 |
General Features
| Living Area | 1589 |
|---|---|
| Sewer | Public Sewer |
| Heating | Central |
| Cooling | Central Air |
| Utilities | Water Available,Cable Connected |
| Possession | Close Of Escrow |
| Appliances | Built-In Electric Oven,Electric Range,Dishwasher,Disposal,Microwave |
| Patio/Porch Features | Porch,Covered,Deck |
| Construction Materials | Vinyl Siding |
| Pets Allowed | Yes |
| Year Built | 1989 |
| Stories Count | 1 |
| Topography | Cul-De-Sac,Level,Views |
| Levels | One |
| Property Subtype | Single Family Residence |
| County | Davidson County,TN |
| New Construction | No |
| Property Type | Residential |
| Attached Garage | No |
| Subdivision Name | Stoner Mill |
| Garage Y/N | No |
| Full Baths | 2 |
| Status | Active |
| Directions | Eastbound on Lebanon Rd from Hermitage - Turn Right on Tulip Grove Rd.,then Left on Leesa Ann Ln.,then Right on Stoner Mill Ln.,then Right on Pine View Ct |
| High School | McGavock Comp High School |
| City | Hermitage |
| Senior Community Y/N | No |
| Lot Size Units | Acres |
| Elementary School | Dodson Elementary |
| Property Attached Y/N | No |
| Year Built Details | Existing |
| Tax Annual Amount | 2462 |
| Middle/Junior High School | DuPont Tyler Middle |
| Building Area Units | Square Feet |
| Living Area Units | Square Feet |
| Standard Status | Active |
Interior Features
| Interior Amenities | High Speed Internet |
|---|---|
| Basement | Crawl Space,None |
| Flooring | Carpet,Laminate,Tile |
| Air Conditioning Y/N | Yes |
| Heating Y/N | Yes |
| Above Grade Finished Area | 1589 |
| Laundry Features | Electric Dryer Hookup,Washer Hookup |
| Total Bedrooms | 3 |
| Main Level Bedrooms | 3 |
| Below Grade Finished Area Unit Type | Square Feet |
| LivingAreaSource | Assessor |
| Below Grade Finished Area Source | Assessor |
| Above Grade Finished Area Source | Assessor |
| Above Grade Finished Area Unit Type | Square Feet |
| Total Baths | 2 |
Exterior Features
| Fencing | Partial |
|---|---|
| Lot Features | Cul-De-Sac,Level,Views |
| Water Source | Public |
| Lot Size Area | 0.48 |
| Building Area Total | 1589 |
| Lot Dimensions | 40 X 173 |
| Lot Size Acres | 0.48 |
| Lot Size Source | Assessor |
| Waterfront Y/N | No |
Amenities
- Foreclosure
- Views
- Short Sale
- New Construction
- Adult 55+
- Lease To Own
- No HOA Fees
- Furnished
- Primary On Main
- Air Conditioning
- Seller Finance
- Green
- Fixer Upper
- Horse
- Golf
- Fireplace
- Deck
- Garage
- Basement
- Pool
Property vs Single Family Average in 37076
Price
Taxes
Year Built
Visits
 The data relating to real estate for sale on this web site comes in part from the Internet Data Exchange Program of RealTracs Solutions as distributed by MLS Grid. Real estate listings held by brokerage firms other than Parks Auction and Realty are marked with the Internet Data Exchange Program logo or thumbnail logo and detailed information about them includes the name of the listing brokers.
