
Views



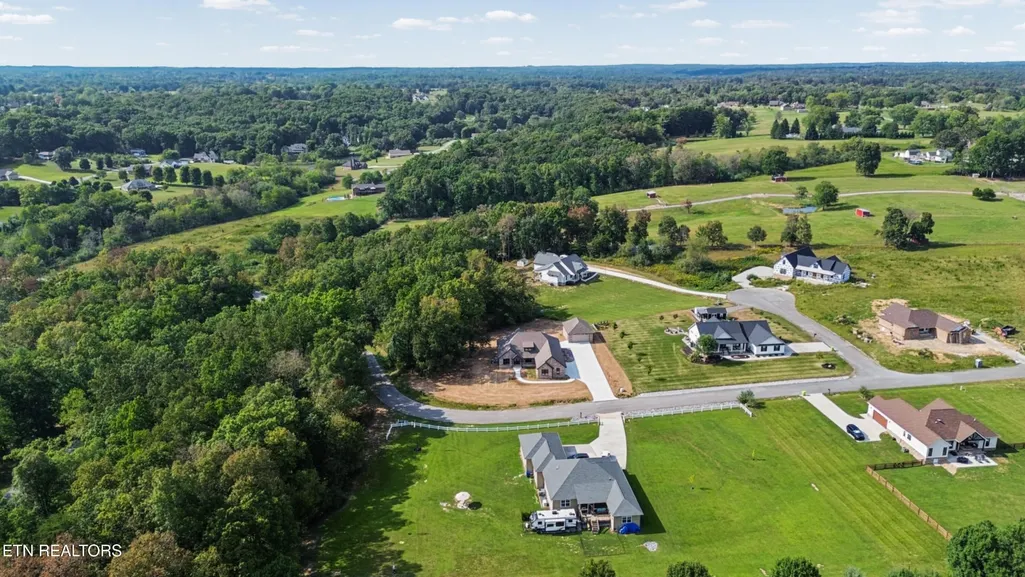
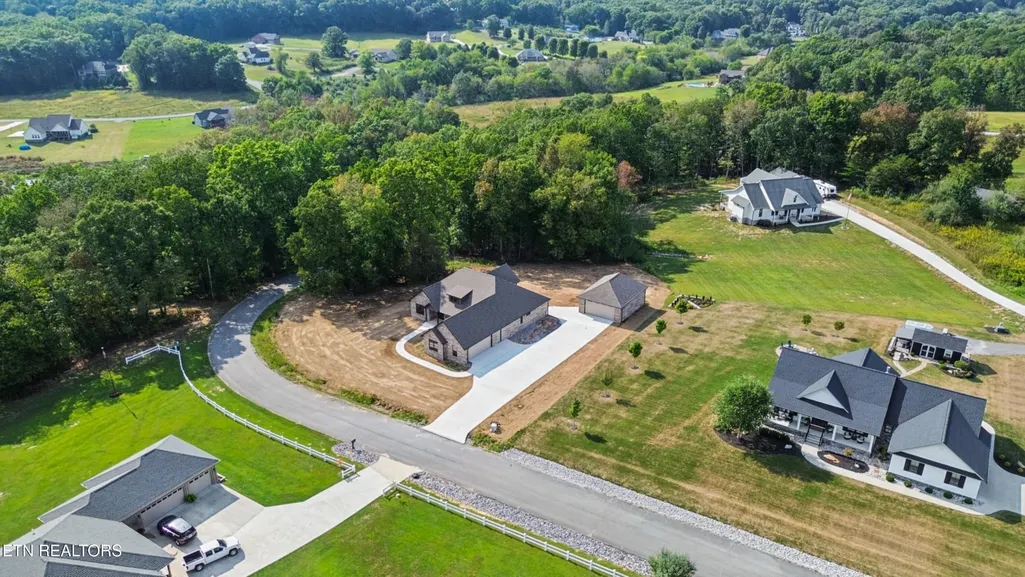
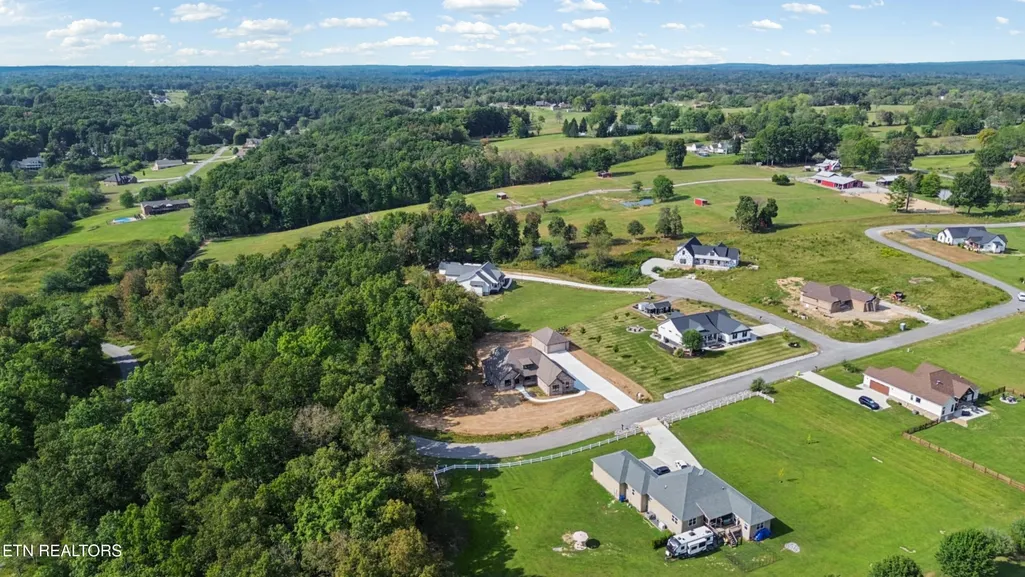
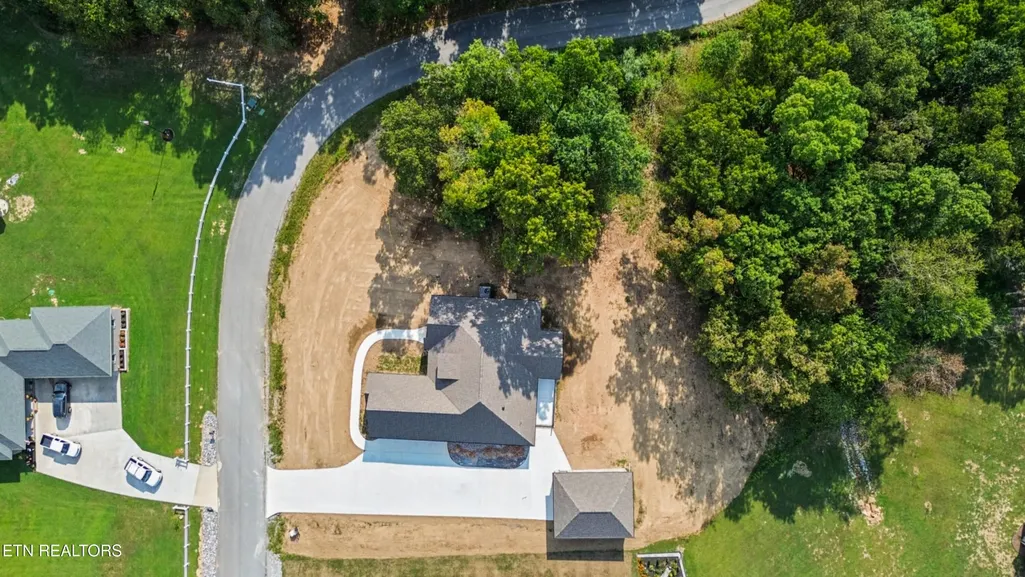
Address
833 Keating Loop, Crossville, TN
Price
$ 799,900
Property Attributes
- MLS#3597726
- TypeSingle Family
- Listing Status Active
- CountyCUMBERLAND
- CityCrossville
- NeighborhoodKeating Hollow
- Zip38555
- StyleTraditional
- Year Built2026
- Taxes$ 26
- Price$ 799,900
- Bedrooms3
- Full Bathrooms2
- Half Bathrooms1
- Sqr Footage2465
- Lot Size0.76 Acres
Data Source:
Listing courtesy of RealTracs MLS as distributed by MLS GRID
Property Description
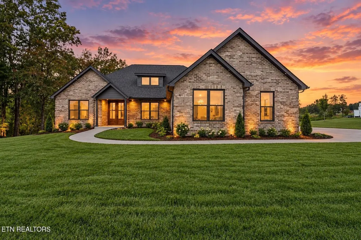
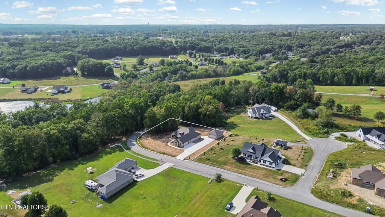
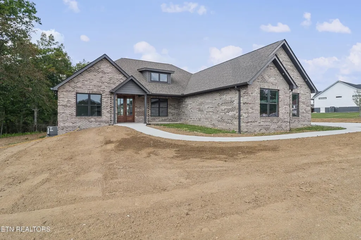
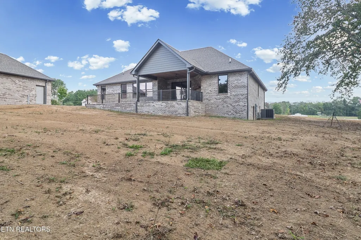
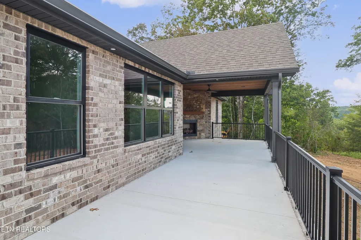
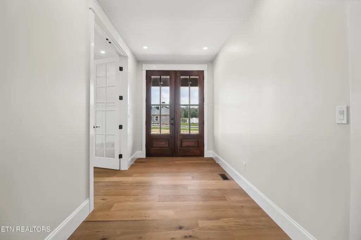
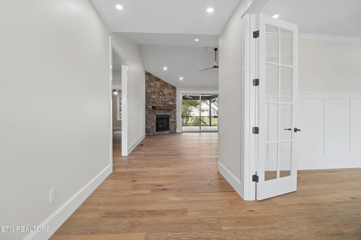
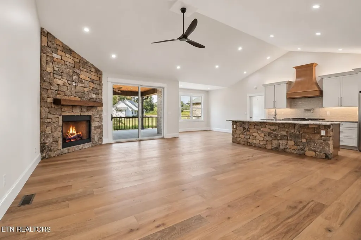
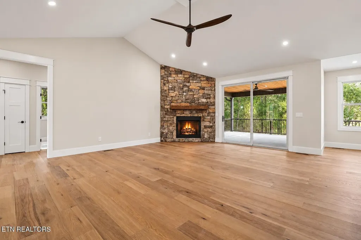
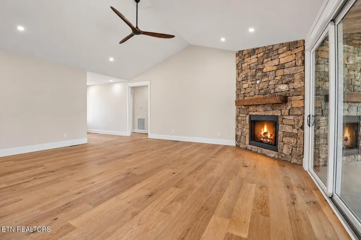
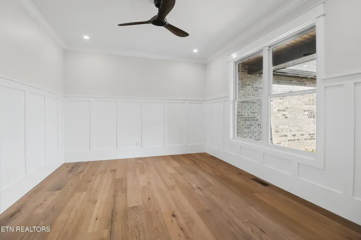
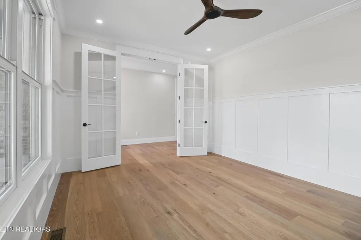
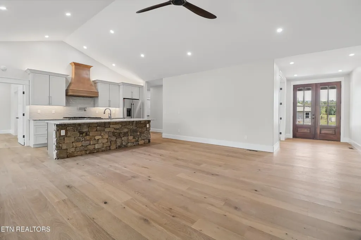
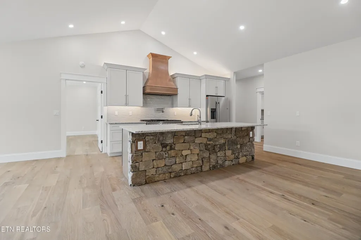
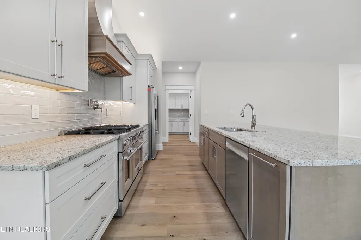
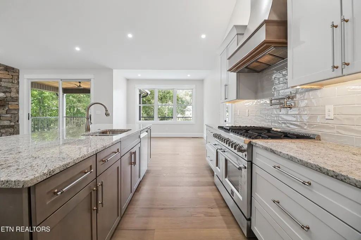
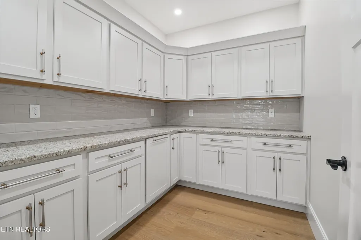
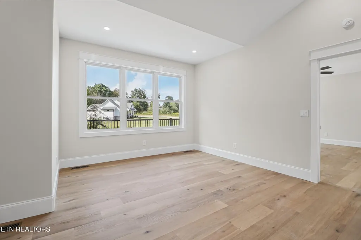
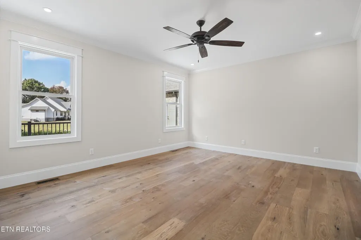
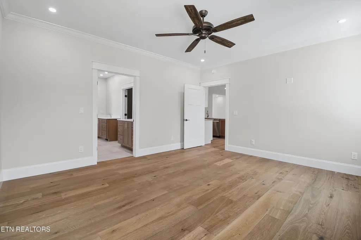
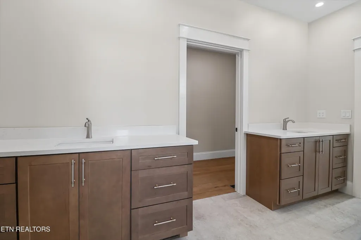
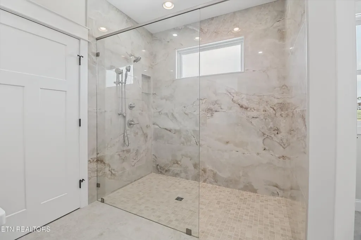
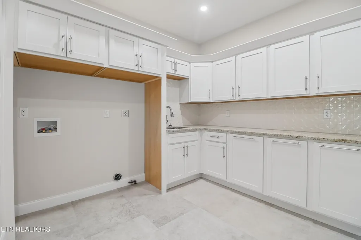
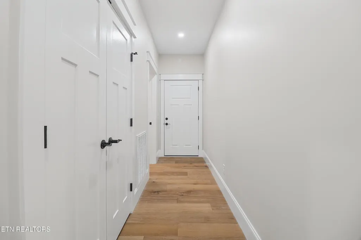
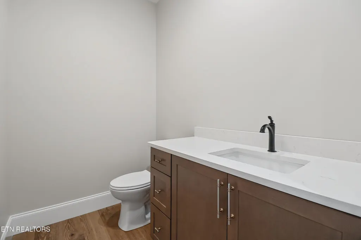
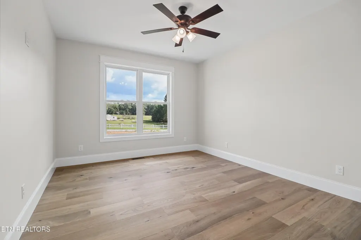
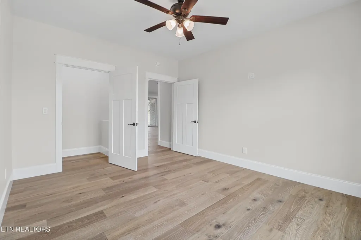
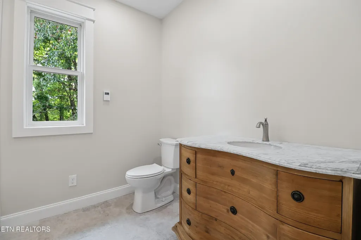
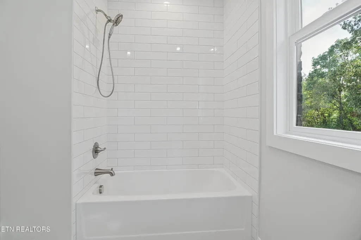
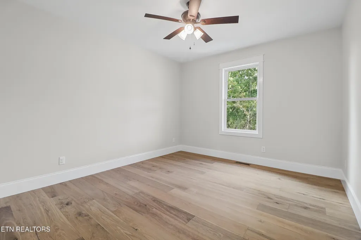
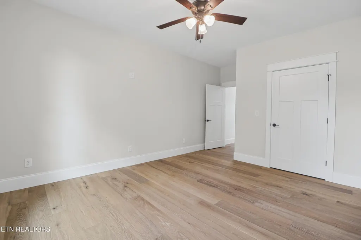
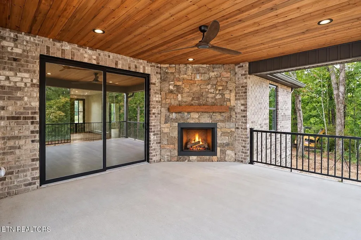
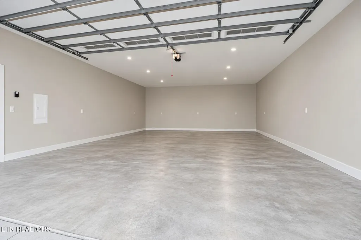
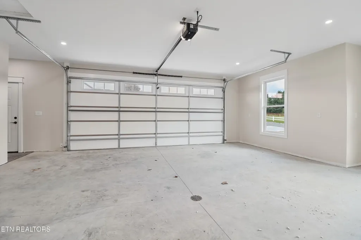
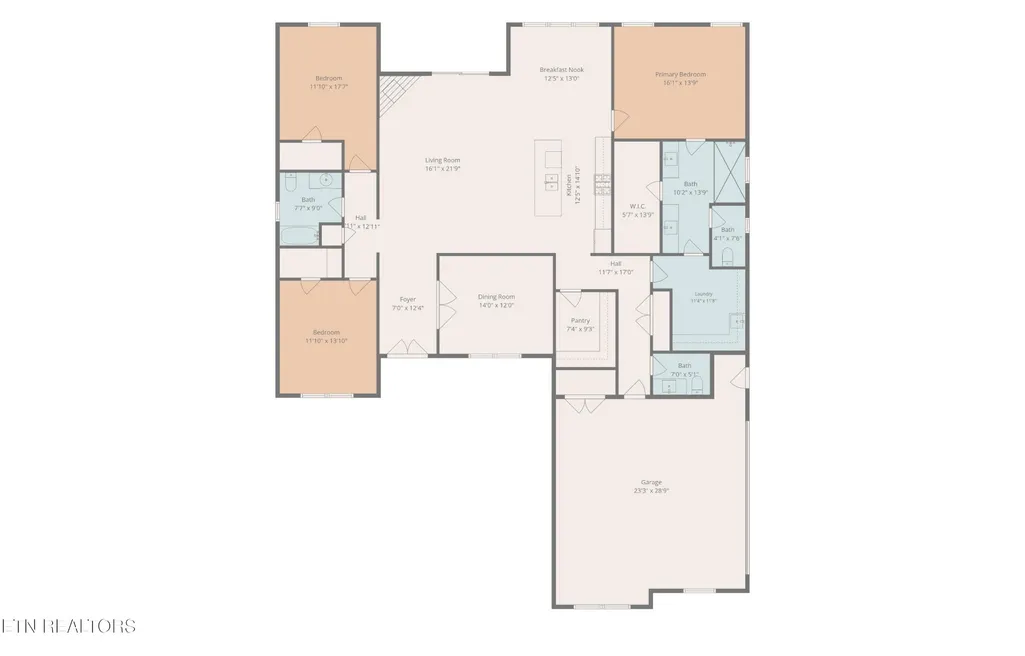
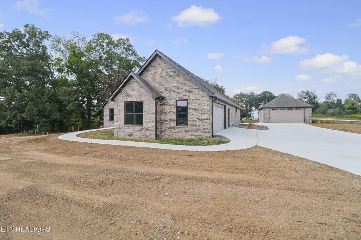
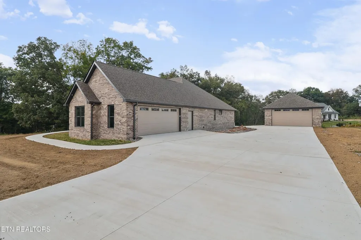
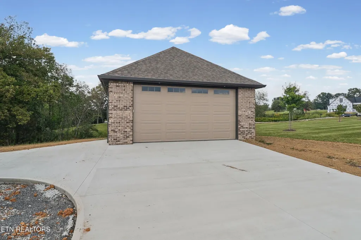
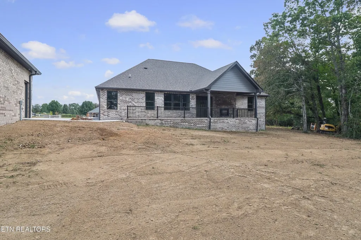
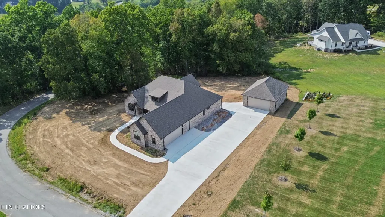
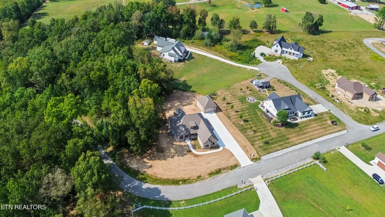
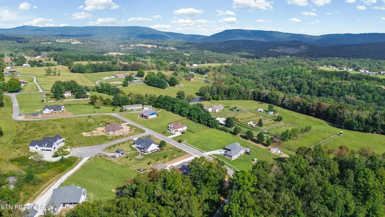
Exceptional new construction with mountain views in the beautiful Keating Hollow Subdivision! Welcome to this stunning new full-brick home showcasing the artistry and expertise of one of the area's premier custom builders. Every detail reflects thoughtful planning, exceptional craftsmanship, and a commitment to quality that truly sets this home apart. The open-concept design features two massive stone fireplaces--one in the corner of the great room and another on the covered back porch, beautifully extending the living space outdoors. The gourmet kitchen is designed to impress with a large island, gorgeous stainless steel appliances, and a spacious custom pantry. Large windows throughout the home fill the space with natural light while showcasing the beautiful surroundings. Designed with both style and accessibility in mind, all doors and bathrooms feature zero-entry access. The home offers three spacious bedrooms and 2.5 baths, with custom tile work adding beauty and durability throughout. The primary suite is a retreat of its own, featuring heated tile floors, a luxurious zero-entry tiled shower, and a large walk-in closet. The laundry room is equally functional and refined, featuring cabinetry and heated tile floors. An inviting office with oversized windows provides a bright and comfortable workspace. Two garages offer plenty of room for vehicles, storage, hobbies, and more. The attached two-car garage includes a huge storage closet and convenient access to the half bath, while the detached oversized brick two-car garage provides additional space for vehicles, recreational toys, or a workshop. From the thoughtfully designed custom pantry to the hand-selected finishes, every element of this property reflects expert craftsmanship, impeccable attention to detail, and the pride of a builder committed to delivering exceptional quality. This is more than a home--it's a statement of craftsmanship and quality in the beautiful Keating Hollow Subdivision.
| Price History | |
|---|---|
| 9/22/2026 | Listed $799,900 |
General Features
| Living Area | 2465 |
|---|---|
| Sewer | Septic Tank |
| Heating | Central,Electric,Natural Gas |
| Cooling | Central Air |
| Utilities | Electricity Available,Natural Gas Available,Water Available |
| Possession | Immediate |
| Appliances | Dishwasher,Disposal,Range,Refrigerator,Oven |
| Garage Spaces | 5 |
| Patio/Porch Features | Porch,Covered |
| Architectural Style | Traditional |
| Construction Materials | Frame,Other,Brick |
| Year Built | 2026 |
| View | Mountain(s) |
| Stories Count | 1 |
| Topography | Other,Level,Rolling Slope |
| Levels | One |
| Property Subtype | Single Family Residence |
| County | Cumberland County,TN |
| New Construction | No |
| Property Type | Residential |
| Attached Garage | Yes |
| Energy Efficient | Water Heater,Windows |
| Subdivision Name | Keating Hollow Ph 8 |
| Garage Y/N | Yes |
| Full Baths | 2 |
| Status | Active |
| Directions | Hwy 68 - turn onto Turkey Oak to Right onto Ottoma Dr. to right onto Keating Loop. Stay on Keating Loop to #833 on the left. Sign on Property. |
| City | Crossville |
| Senior Community Y/N | No |
| Lot Size Units | Acres |
| Property Attached Y/N | No |
| Year Built Details | Existing |
| Tax Annual Amount | 26 |
| Building Area Units | Square Feet |
| Living Area Units | Square Feet |
| Standard Status | Active |
| Tax Lot | 11 |
Interior Features
| Interior Amenities | Walk-In Closet(s),Pantry |
|---|---|
| Basement | Crawl Space |
| Flooring | Wood,Tile |
| Total Fireplaces | 2 |
| Air Conditioning Y/N | Yes |
| Heating Y/N | Yes |
| Fireplace Y/N | Yes |
| Above Grade Finished Area | 2465 |
| Half Baths | 1 |
| Laundry Features | Washer Hookup,Electric Dryer Hookup |
| Total Bedrooms | 3 |
| Below Grade Finished Area Unit Type | Square Feet |
| LivingAreaSource | Builder |
| Below Grade Finished Area Source | Builder |
| Above Grade Finished Area Source | Builder |
| Above Grade Finished Area Unit Type | Square Feet |
| Total Baths | 3 |
Exterior Features
| Parking Features | Attached |
|---|---|
| Lot Features | Other,Level,Rolling Slope |
| Water Source | Public |
| Total Parking | 5 |
| Lot Size Area | 0.76 |
| Building Area Total | 2465 |
| Lot Size Acres | 0.76 |
| Lot Size Source | Assessor |
| Waterfront Y/N | No |
| Covered Spaces | 5 |
Amenities
- Foreclosure
- Views
- Short Sale
- New Construction
- Adult 55+
- Lease To Own
- No HOA Fees
- Furnished
- Primary On Main
- Air Conditioning
- Seller Finance
- Green
- Fixer Upper
- Horse
- Golf
- Fireplace
- Deck
- Garage
- Basement
- Pool
Property vs Single Family Average in 38555
Price
Taxes
Year Built
 The data relating to real estate for sale on this web site comes in part from the Internet Data Exchange Program of RealTracs Solutions as distributed by MLS Grid. Real estate listings held by brokerage firms other than Parks Auction and Realty are marked with the Internet Data Exchange Program logo or thumbnail logo and detailed information about them includes the name of the listing brokers.
