
New Construction

Address
1649 Acacia Avenue, Lewisburg, TN
Price
$ 322,740
Property Attributes
- MLS#3597884
- TypeSingle Family
- Listing Status Active
- CountyMARSHALL
- CityLewisburg
- NeighborhoodSavannah Lakes
- Zip37091
- Style
- Year Built2026
- Taxes$ 2700
- Price$ 322,740
- Bedrooms3
- Full Bathrooms2
- Half Bathrooms0
- Sqr Footage1618
Data Source:
Listing courtesy of RealTracs MLS as distributed by MLS GRID
Property Description
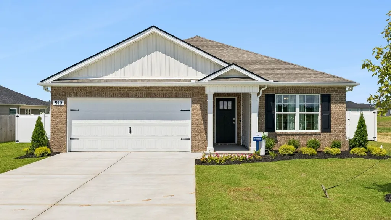
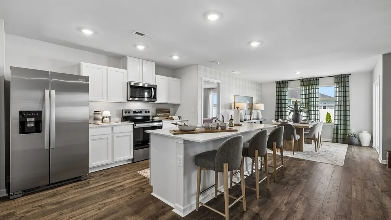
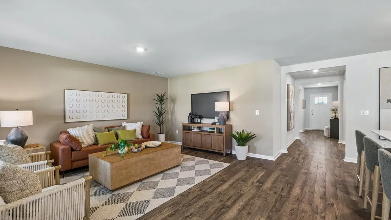
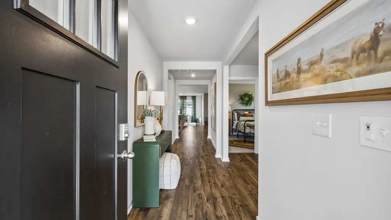
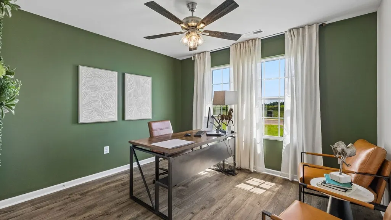
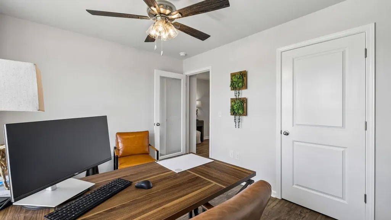
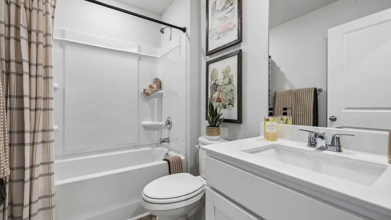
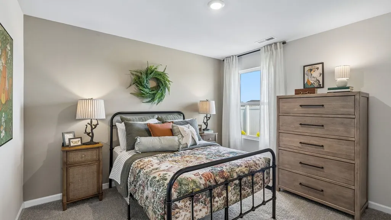
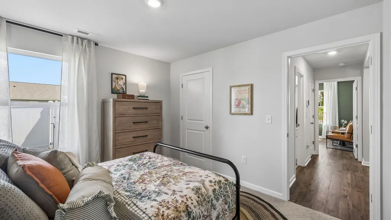
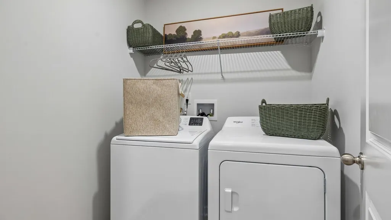
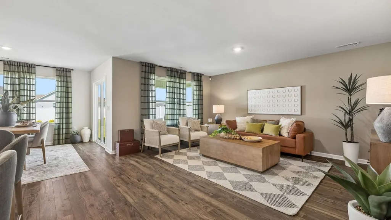
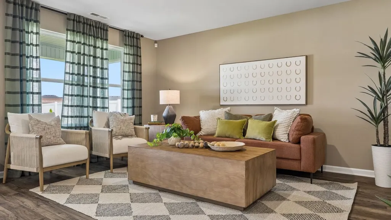
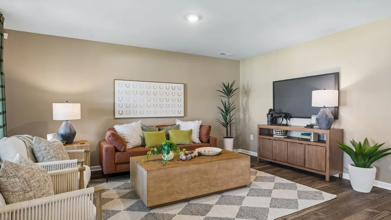
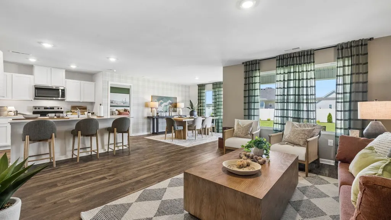
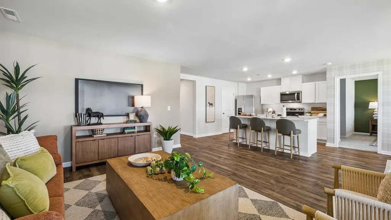
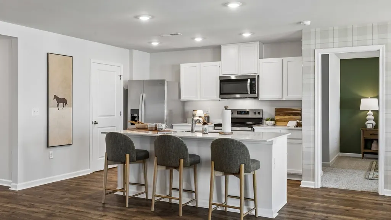
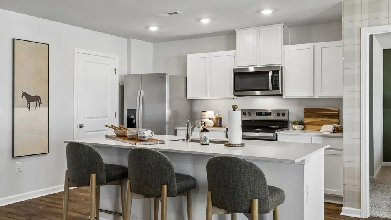
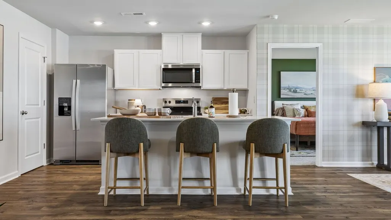
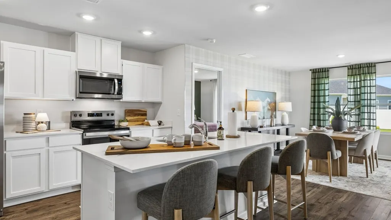
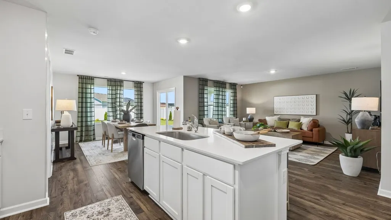
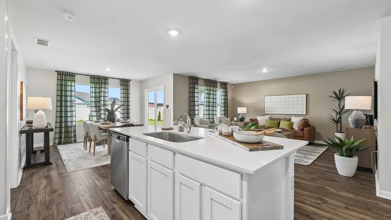
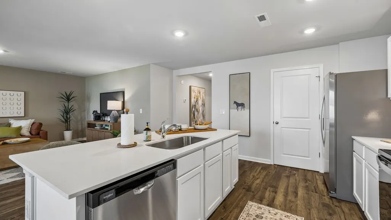
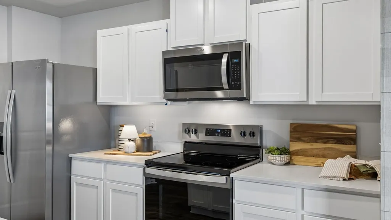
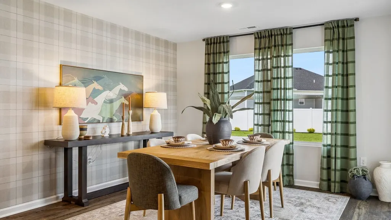
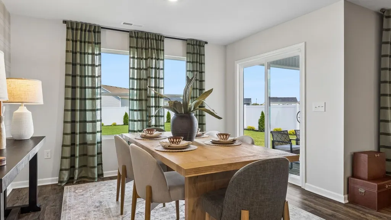
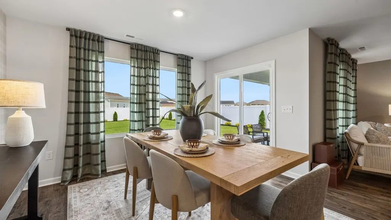
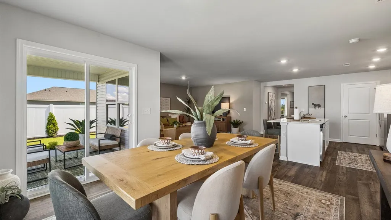
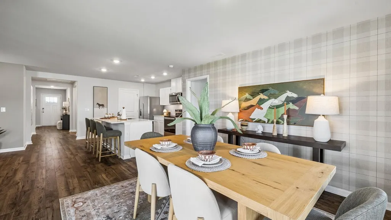
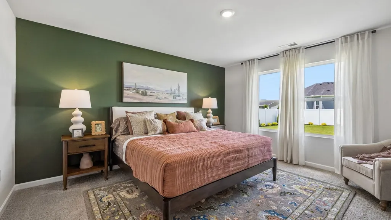
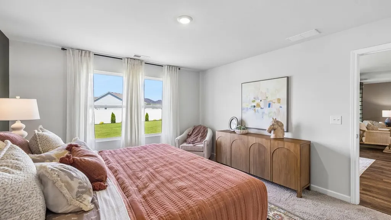
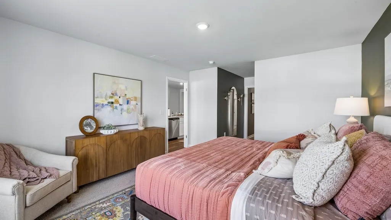
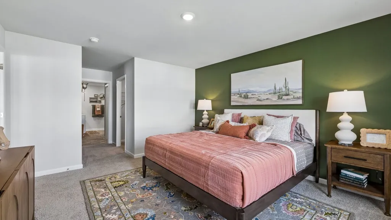
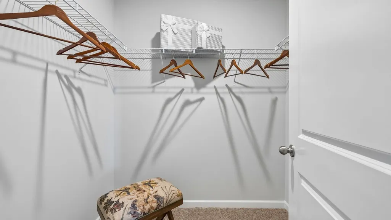
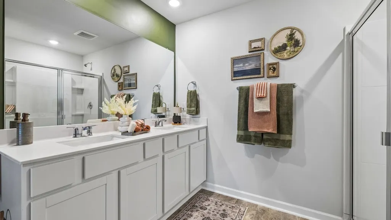
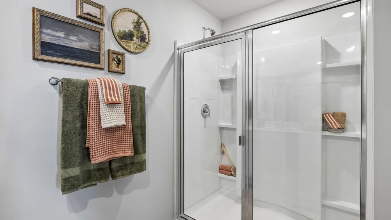
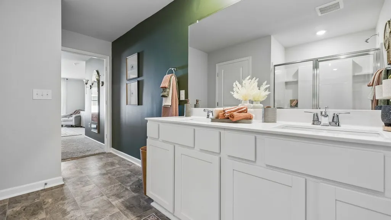
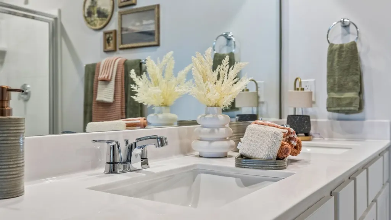
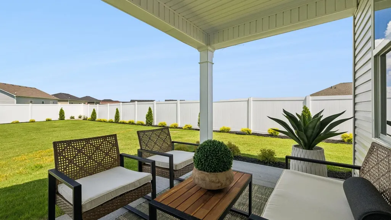
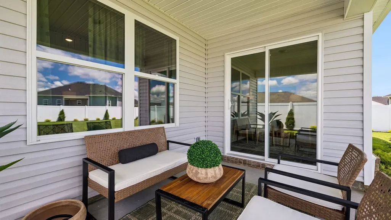
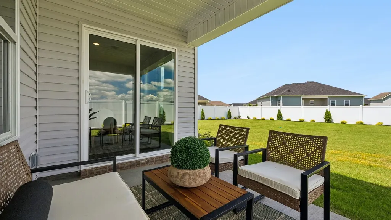
Welcome to the Aria, a new single-story 3 bedroom home in Savannah Lakes, Lewisburg, TN. This home offers 3 bedrooms, 2 full baths, a 2 car garage, and a private backyard. With a perfect blend of functional design, new interior finishes and features, and a modern open layout, the Aria is sure to impress. Move-in-ready by the end of this year! Boasting an open-concept layout and 8’ ceilings, this home feels bright and spacious. The kitchen features a large island ideal for bar-style dining or entertaining, a pantry, and ample cabinets and counter space. Both the dining and living areas overlook a covered porch, perfect for outdoor relaxation and meals. The roomy primary bedroom, located at the back for privacy, fits a king-size bed comfortably and includes an en suite bath with double vanities, walk-in closet, and separate linen closet. Two additional bedrooms at the front share a second bathroom. The two-car garage connects to the front hallway, where the laundry room is conveniently located. Each bedroom has carpeted floors and closets. The kitchen shines with Silestone quartz countertops and stainless-steel Whirlpool appliances. The Aria also comes with smart home technology, letting you control your home remotely. Contact us today to learn more about the Aria at Savannah Lakes, Lewisburg, TN. Drawings, renderings, photos, square footages, floor plans, and sizes are approximate and for illustration purposes only and will vary from the homes as built. Taxes are estimated. Builder contract required.
| Elementary School | Middle School | High School |
|---|---|---|
| Marshall-Oak Grove-Westhills ELem. | Lewisburg Middle School | Marshall Co High School |
| Price History | |
|---|---|
| 9/22/2026 | Listed $322,740 |
General Features
| Living Area | 1618 |
|---|---|
| Sewer | Public Sewer |
| Heating | Central,Electric |
| Cooling | Central Air,Electric |
| Utilities | Electricity Available,Water Available |
| Possession | Close Of Escrow |
| Roof | Asphalt |
| Appliances | Dishwasher,Disposal,Microwave,Electric Range,Smart Appliance(s) |
| HOA Fee | 60 |
| Garage Spaces | 2 |
| Association Fee Includes | Maintenance Grounds,Recreation Facilities |
| Patio/Porch Features | Patio,Covered |
| Security Features | Carbon Monoxide Detector(s),Smoke Detector(s) |
| Construction Materials | Brick,Vinyl Siding |
| Pets Allowed | Yes |
| Year Built | 2026 |
| Stories Count | 1 |
| Levels | One |
| Property Subtype | Single Family Residence |
| HOA Fee 2 | 250 |
| Assoc Fee Paid Per | Monthly |
| County | Marshall County,TN |
| New Construction | Yes |
| Property Type | Residential |
| Association Amenities | Pool,Sidewalks |
| Attached Garage | Yes |
| Energy Efficient | Windows |
| Subdivision Name | Savannah Lakes |
| Garage Y/N | Yes |
| Full Baths | 2 |
| Status | Active |
| Buyer Financing | Conventional,FHA,USDA,VA |
| Directions | Take I-65S to exit 37 to get on TN-50E,Turn Left onto TN-50E,drive 6.2 miles,Turn Left onto 431(Franklin Pike),drive 1 mile and Savannah Lakes will be on the right. |
| High School | Marshall Co High School |
| City | Lewisburg |
| Senior Community Y/N | No |
| Lot Size Units | Acres |
| HOA Fee 2 Frequency | One Time |
| Elementary School | Marshall-Oak Grove-Westhills ELem. |
| Property Attached Y/N | No |
| Year Built Details | To Be Built |
| Tax Annual Amount | 2700 |
| Middle/Junior High School | Lewisburg Middle School |
| Building Area Units | Square Feet |
| Living Area Units | Square Feet |
| Standard Status | Active |
| Virtual Tour | https://www.zillow.com/view-imx/ee02f382-dd17-495d-b3c6-95dc08ffe37d?wl=true&setAttribution=mls&initialViewType=pano |
Interior Features
| Interior Amenities | Open Floorplan,Pantry,Smart Camera(s)/Recording,Smart Thermostat,Walk-In Closet(s),High Speed Internet |
|---|---|
| Basement | None |
| Flooring | Carpet,Laminate,Vinyl |
| Air Conditioning Y/N | Yes |
| Heating Y/N | Yes |
| Above Grade Finished Area | 1618 |
| Laundry Features | Electric Dryer Hookup,Washer Hookup |
| Total Bedrooms | 3 |
| Main Level Bedrooms | 3 |
| Below Grade Finished Area Unit Type | Square Feet |
| LivingAreaSource | Professional Measurement |
| Below Grade Finished Area Source | Professional Measurement |
| Above Grade Finished Area Source | Professional Measurement |
| Above Grade Finished Area Unit Type | Square Feet |
| Total Baths | 2 |
Exterior Features
| Exterior Amenities | Smart Camera(s)/Recording,Smart Lock(s) |
|---|---|
| Parking Features | Garage Faces Front,Driveway |
| Water Source | Public |
| Total Parking | 2 |
| Building Area Total | 1618 |
| Lot Size Source | Calculated from Plat |
| Waterfront Y/N | No |
| Covered Spaces | 2 |
Amenities
- Foreclosure
- Views
- Short Sale
- New Construction
- Adult 55+
- Lease To Own
- No HOA Fees
- Furnished
- Primary On Main
- Air Conditioning
- Seller Finance
- Green
- Fixer Upper
- Horse
- Golf
- Fireplace
- Deck
- Garage
- Basement
- Pool
Property vs Single Family Average in 37091
Price
Taxes
Year Built
 The data relating to real estate for sale on this web site comes in part from the Internet Data Exchange Program of RealTracs Solutions as distributed by MLS Grid. Real estate listings held by brokerage firms other than Parks Auction and Realty are marked with the Internet Data Exchange Program logo or thumbnail logo and detailed information about them includes the name of the listing brokers.
