
Views - Golf Course



Address
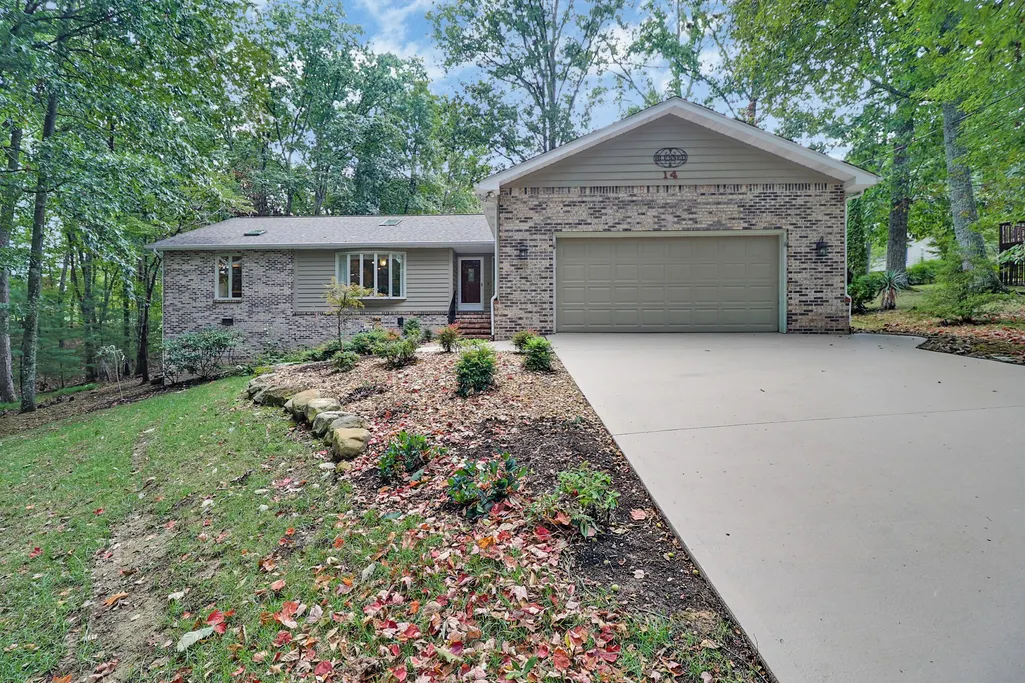
14 Park Ter, Crossville, TN
Price
$ 405,000
Property Attributes
- MLS#3598226
- TypeSingle Family
- Listing Status Active
- CountyCUMBERLAND
- CityCrossville
- NeighborhoodTrent
- Zip38558
- StyleTraditional
- Year Built1990
- Taxes$ 843
- Price$ 405,000
- Bedrooms3
- Full Bathrooms2
- Half Bathrooms0
- Sqr Footage2084
- Lot Size0.51 Acres
Data Source:
Listing courtesy of RealTracs MLS as distributed by MLS GRID
Property Description
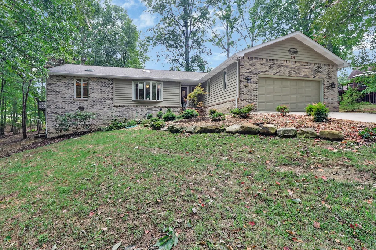
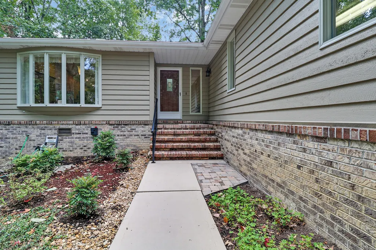
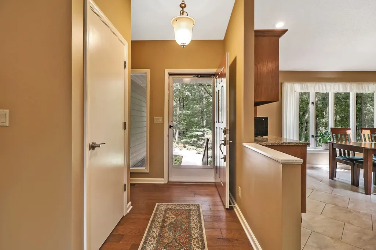
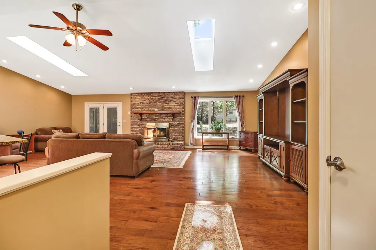
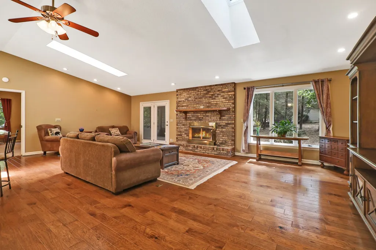
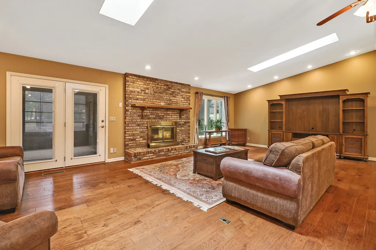
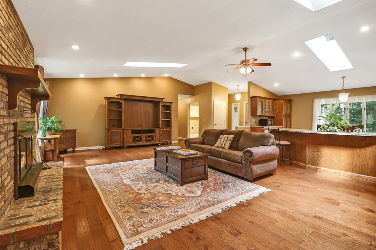
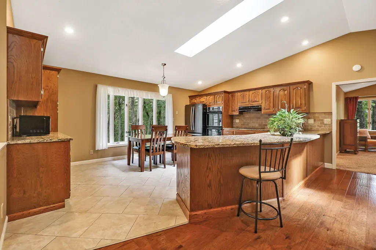
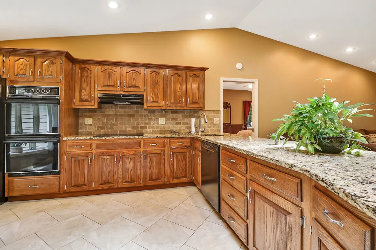
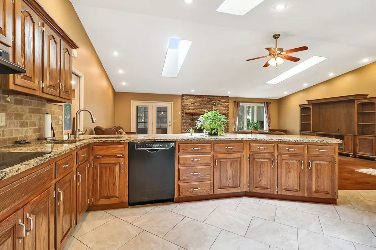
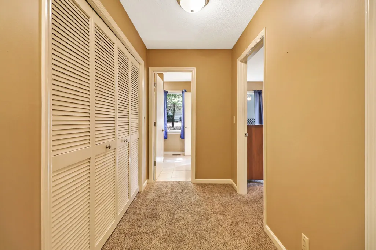
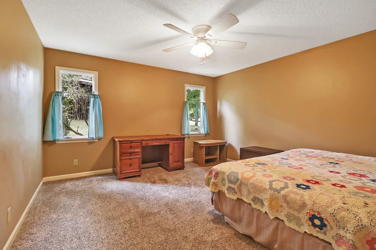
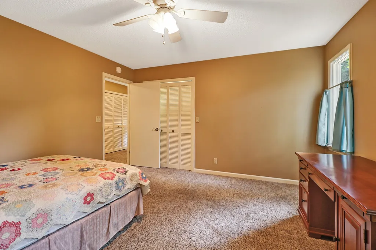
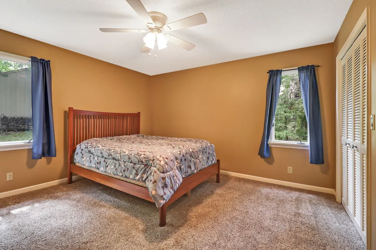
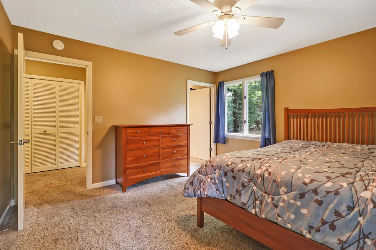
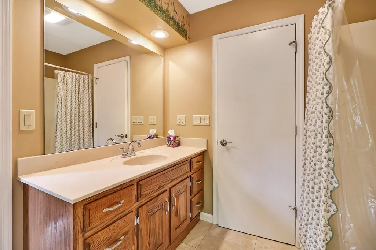
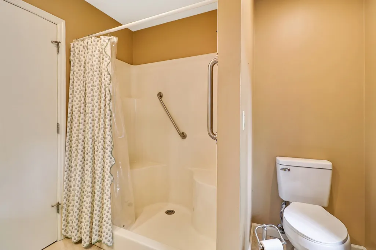
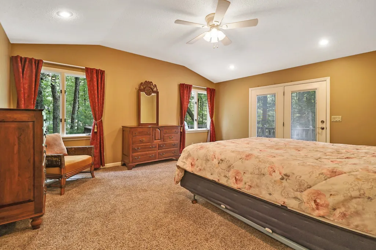
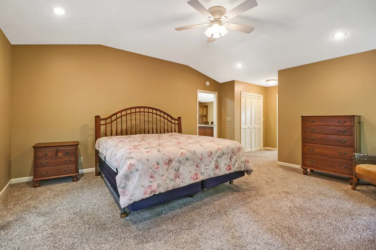
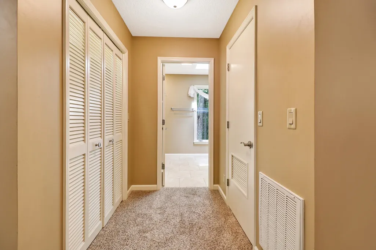
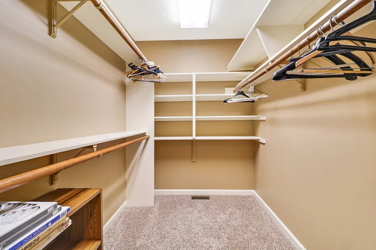
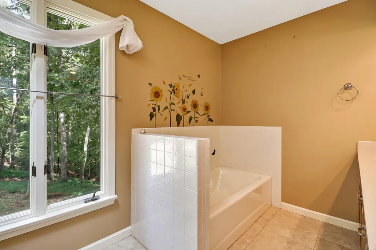
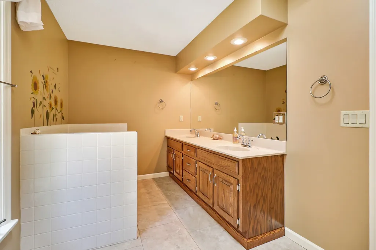
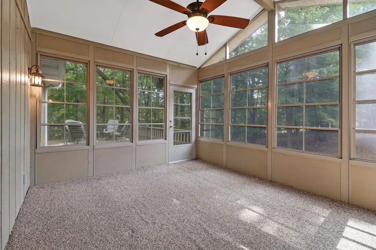
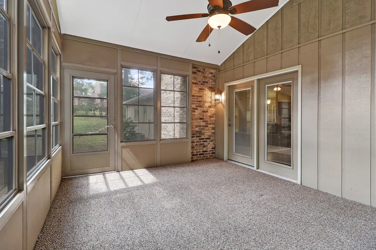
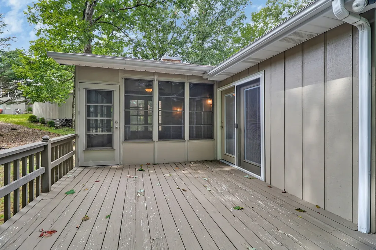
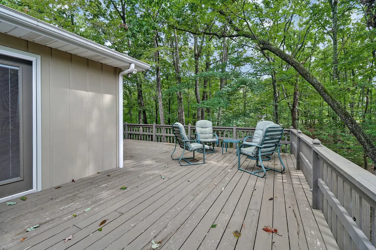
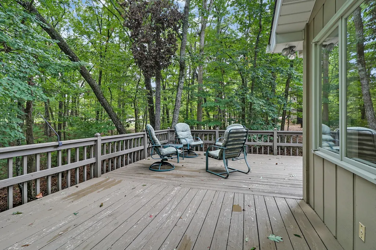
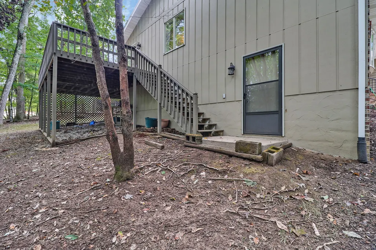
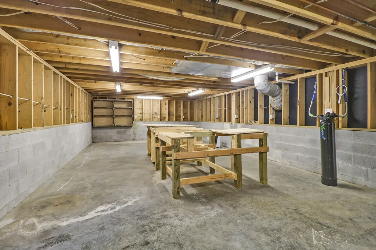
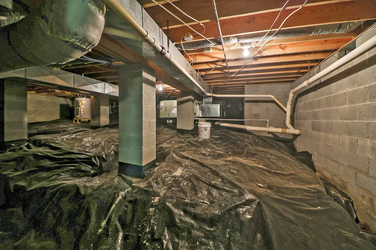
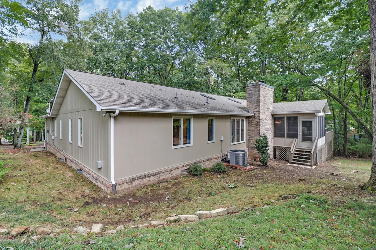
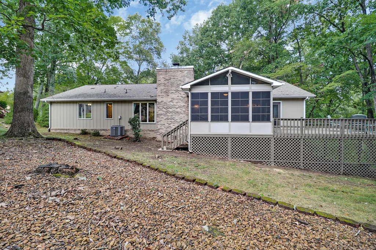
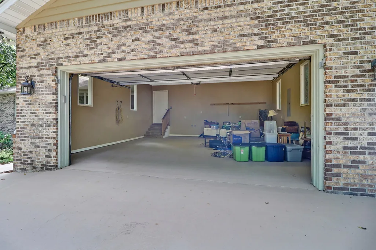
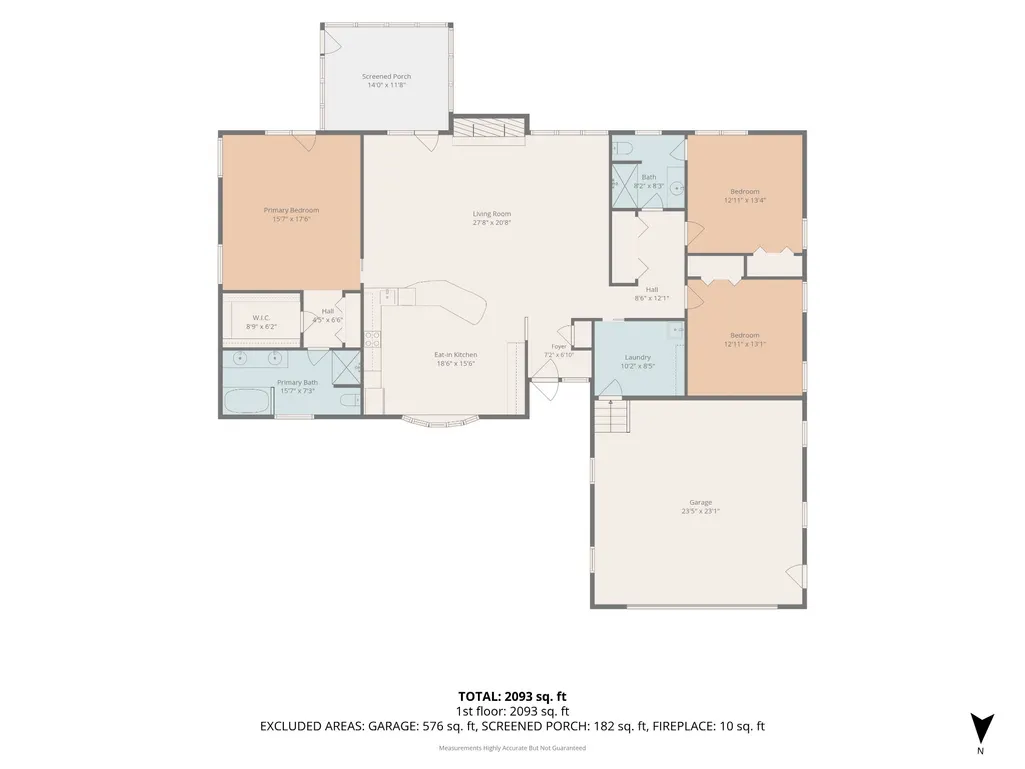
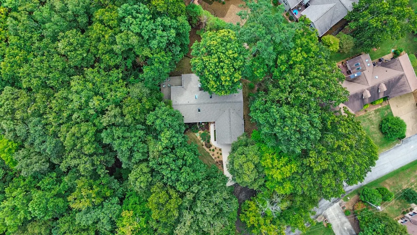
Peaceful and private in amenity-rich Fairfield Glade! This lovely home, situated in a park-like setting at the end of a quiet cul-de-sac, is designed for enjoyment of both indoor and outdoor living. You'll be impressed by the large, eat-in cook's kitchen that is open to a spacious living area with vaulted ceiling - perfect for entertaining and everyday living! Step out into a three season room then onto a large, wraparound deck which provides a tranquil space to enjoy nature and a beautiful wooded view. Don't miss the huge work shop and stand-up crawl space for added storage and hobbies. Back inside, take note of the split floor plan with generously sized bedrooms - one ensuite - and additional closet space. The primary bedroom is complete with a walk-in and additional closet, plus large bathroom with shower, tub and double vanity. Come see this thoughtfully laid out home that makes maximum use of living space and you will not be disappointed! Make it your home and enjoy everything Fairfield Glade has to offer - 5 golf courses, 11 lakes, 2 marinas, miles of hiking and paved trails, pickleball and tennis, indoor and outdoor pools, dog park and lots of clubs and organizations for meeting people and getting involved. Buyer to verify all information prior to making an informed offer.
| Elementary School | Middle School | High School |
|---|---|---|
| Crab Orchard Elementary | Crab Orchard Elementary | Stone Memorial High School |
| Price History | |
|---|---|
| 9/23/2026 | Listed $405,000 |
General Features
| Living Area | 2084 |
|---|---|
| Sewer | Public Sewer |
| Heating | Central |
| Cooling | Ceiling Fan(s),Central Air |
| Utilities | Water Available |
| Possession | Negotiable |
| Roof | Asphalt |
| Appliances | Built-In Electric Oven,Double Oven,Built-In Electric Range,Cooktop,Dishwasher,Disposal,Microwave,Refrigerator,Water Purifier |
| HOA Fee | 137 |
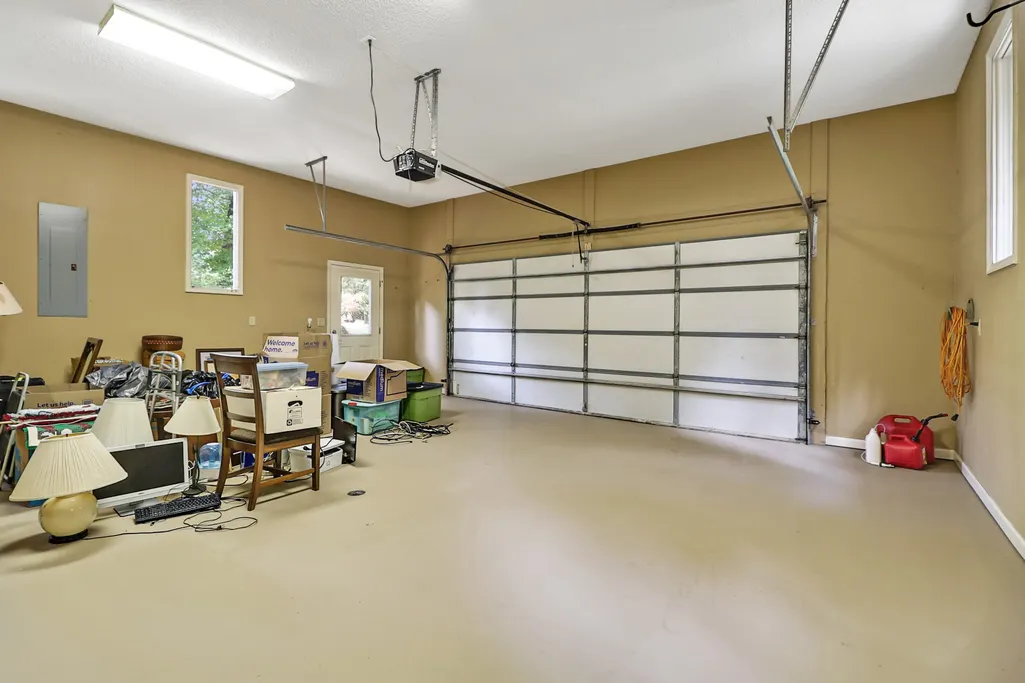
| Garage Spaces | 2 |
| Association Fee Includes | Sewer,Trash |
| Patio/Porch Features | Deck |
| Architectural Style | Traditional |
| Security Features | Smoke Detector(s) |
| Construction Materials | Frame |
| Year Built | 1990 |
| View | Trees/Woods |
| Stories Count | 1 |
| Topography | Cul-De-Sac,Wooded |
| Levels | One |
| Property Subtype | Single Family Residence |
| HOA Fee 2 | 6000 |
| Assoc Fee Paid Per | Monthly |
| County | Cumberland County,TN |
| New Construction | No |
| Property Type | Residential |
| Association Amenities | Boat Dock,Clubhouse,Dog Park,Fitness Center,Golf Course,Park,Pickleball Court(s),Playground,Pool,Sidewalks,Tennis Court(s),Underground Utilities,Trail(s) |
| Attached Garage | Yes |
| Subdivision Name | Trent |
| Garage Y/N | Yes |
| Full Baths | 2 |
| Status | Active |
| Buyer Financing | Conventional,FHA,Other,VA |
| Directions | From Peavine Rd.,turn onto Stonehenge and follow for approx. 1.6 miles. Turn left onto Lynhurst Dr.,then left onto Springdale. Right onto Park Terrace. |
| High School | Stone Memorial High School |
| City | Crossville |
| Senior Community Y/N | No |
| Lot Size Units | Acres |
| HOA Fee 2 Frequency | One Time |
| Elementary School | Crab Orchard Elementary |
| Property Attached Y/N | No |
| Year Built Details | Existing |
| Tax Annual Amount | 843 |
| Middle/Junior High School | Crab Orchard Elementary |
| Building Area Units | Square Feet |
| Living Area Units | Square Feet |
| Standard Status | Active |
Interior Features
| Interior Amenities | Ceiling Fan(s),Entrance Foyer,Extra Closets,High Ceilings,Open Floorplan,Walk-In Closet(s) |
|---|---|
| Basement | Crawl Space,Exterior Entry,Walk-Out Access |
| Flooring | Carpet,Wood,Tile |
| Air Conditioning Y/N | Yes |
| Heating Y/N | Yes |
| Above Grade Finished Area | 2084 |
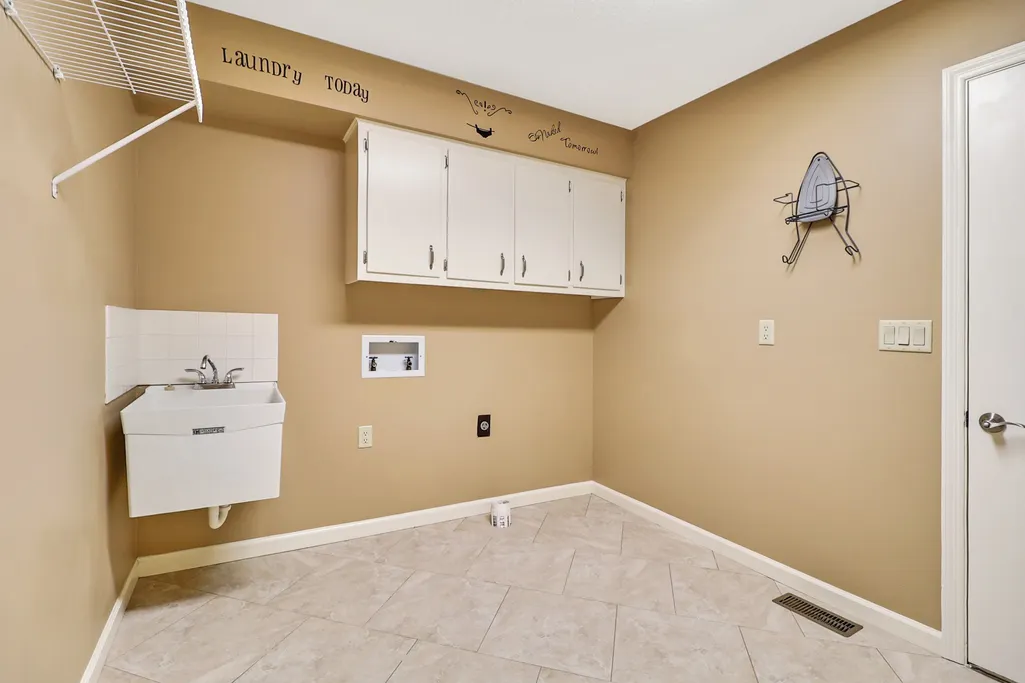
| Laundry Features | Electric Dryer Hookup,Washer Hookup |
| Total Bedrooms | 3 |
| Main Level Bedrooms | 3 |
| Below Grade Finished Area Unit Type | Square Feet |
| LivingAreaSource | Assessor |
| Below Grade Finished Area Source | Assessor |
| Above Grade Finished Area Source | Assessor |
| Above Grade Finished Area Unit Type | Square Feet |
| Total Baths | 2 |
Exterior Features
| Parking Features | Garage Faces Front |
|---|---|
| Lot Features | Cul-De-Sac,Wooded |
| Water Source | Public |
| Total Parking | 2 |
| Lot Size Area | 0.51 |
| Building Area Total | 2084 |
| Lot Dimensions | 150x118x94x83x72x36x30 IRR |
| Lot Size Acres | 0.51 |
| Lot Size Source | Calculated from Plat |
| Waterfront Y/N | No |
| Covered Spaces | 2 |
Amenities
- Foreclosure
- Views
- Short Sale
- New Construction
- Adult 55+
- Lease To Own
- No HOA Fees
- Furnished
- Primary On Main
- Air Conditioning
- Seller Finance
- Green
- Fixer Upper
- Horse
- Golf
- Fireplace
- Deck
- Garage
- Basement
- Pool
Property vs Single Family Average in 38558
Price
Taxes
Year Built
 The data relating to real estate for sale on this web site comes in part from the Internet Data Exchange Program of RealTracs Solutions as distributed by MLS Grid. Real estate listings held by brokerage firms other than Parks Auction and Realty are marked with the Internet Data Exchange Program logo or thumbnail logo and detailed information about them includes the name of the listing brokers.
