
Open House Sun, Sep 27th 02:00 PM - 04:00 PM - Adult 55+









Address
132 Grey Pl, Mount Juliet, TN
Price
$ 899,900
Property Attributes
- MLS#3598484
- TypeSingle Family
- Listing Status Active
- CountyWILSON
- CityMount Juliet
- NeighborhoodLake Providence Pho Sec3
- Zip37122
- Style
- Year Built2008
- Taxes$ 2667
- Price$ 899,900
- Bedrooms4
- Full Bathrooms3
- Half Bathrooms0
- Sqr Footage3869
- Lot Size0.2 Acres
Data Source:
Listing courtesy of RealTracs MLS as distributed by MLS GRID
Property Description
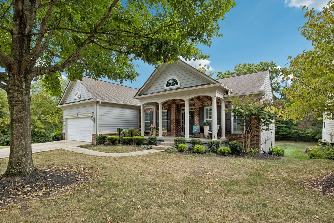
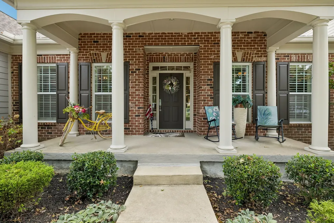
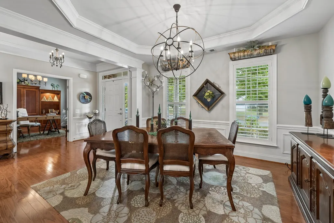
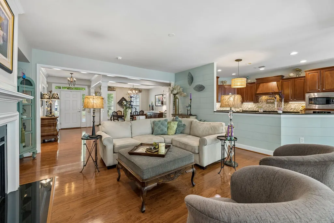
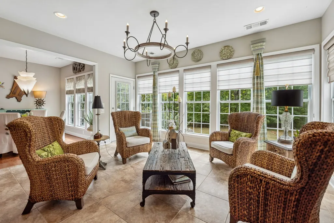
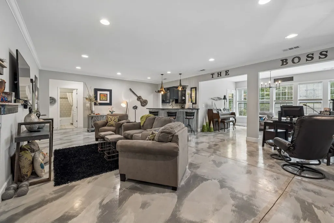
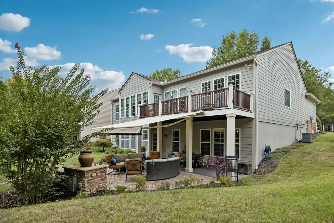
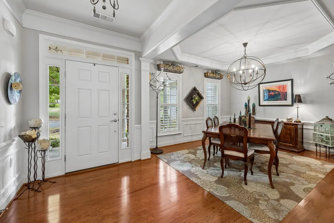
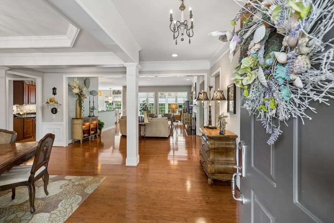
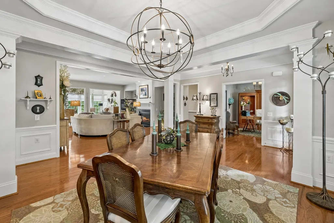
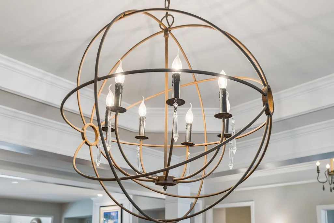
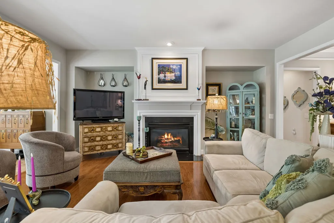
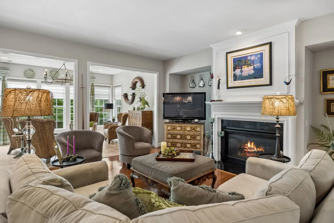
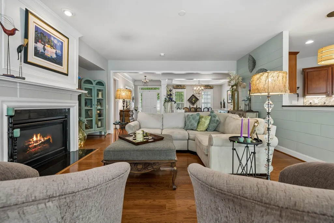
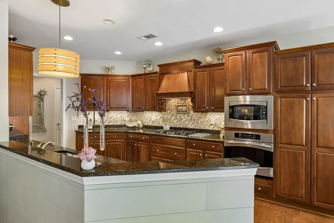
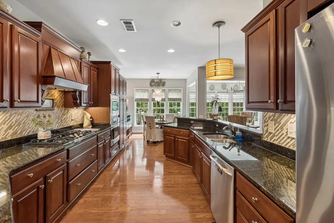
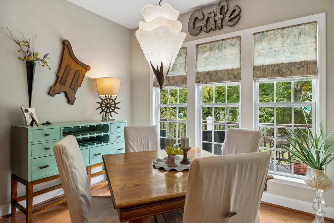
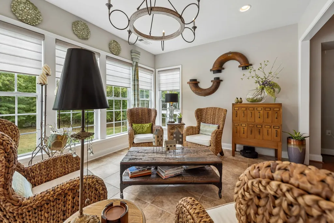
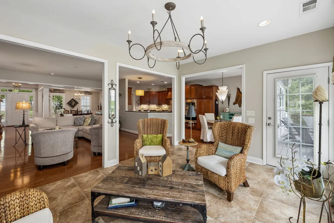
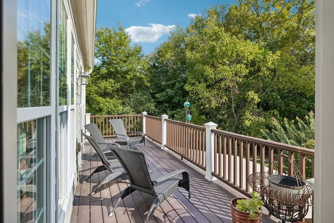
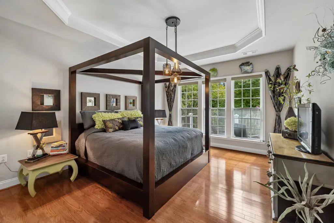
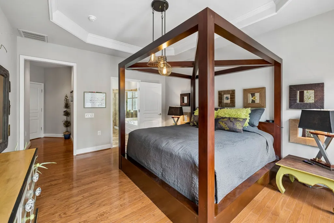
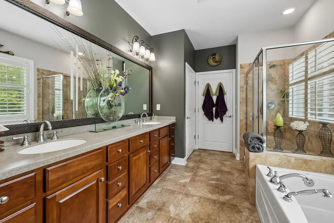
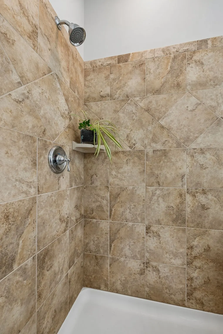
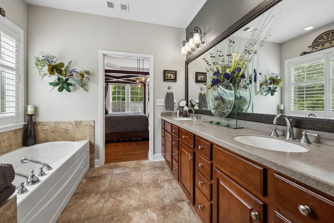
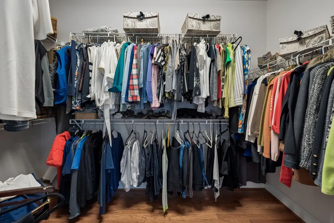
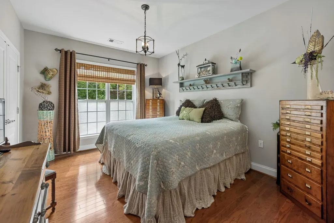
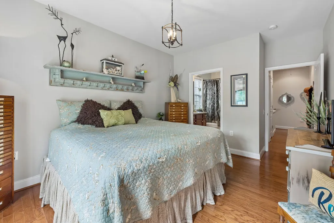
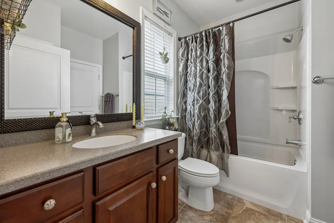
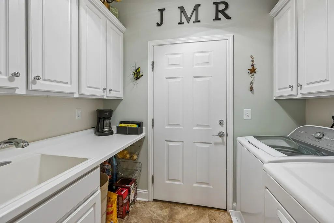
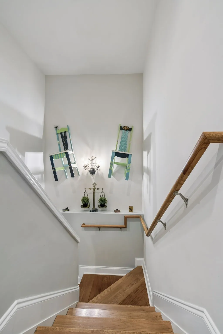
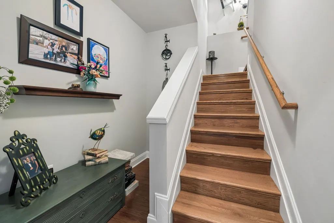
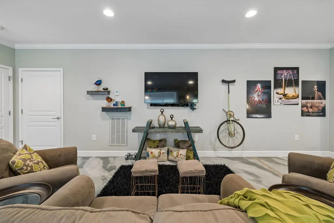
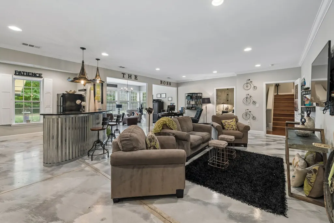
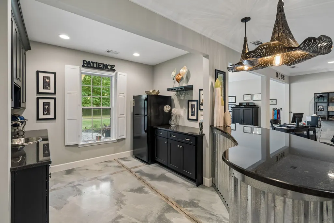
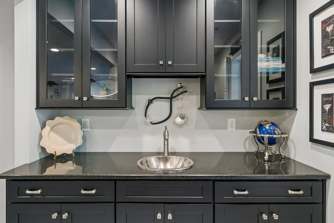
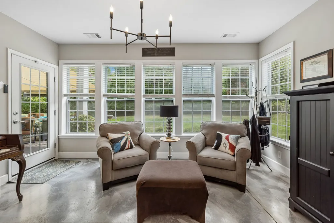
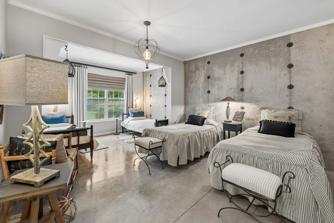
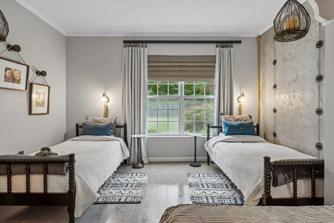
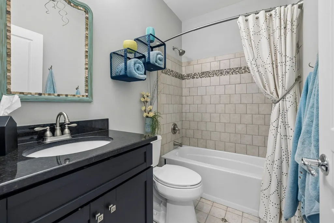
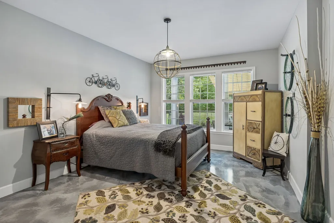
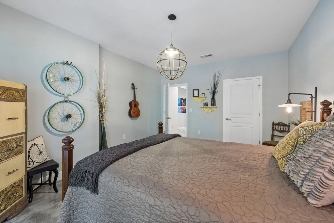
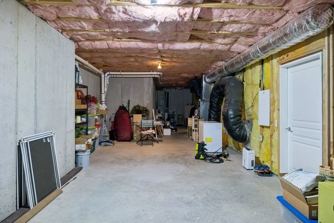
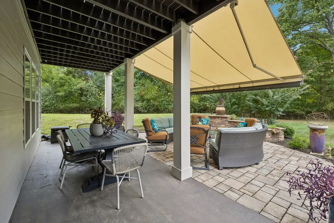
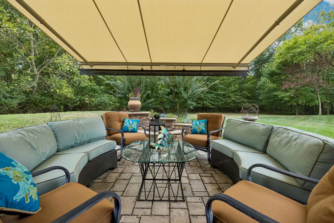
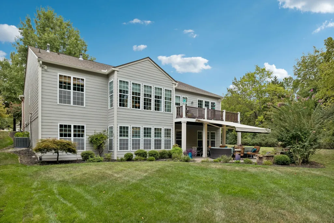
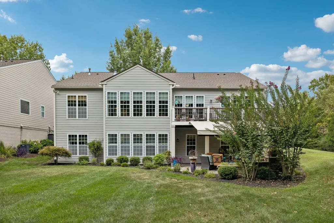
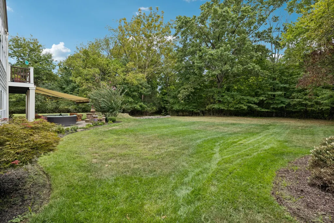
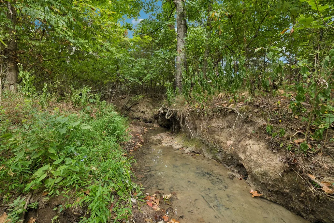
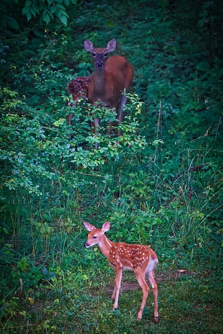
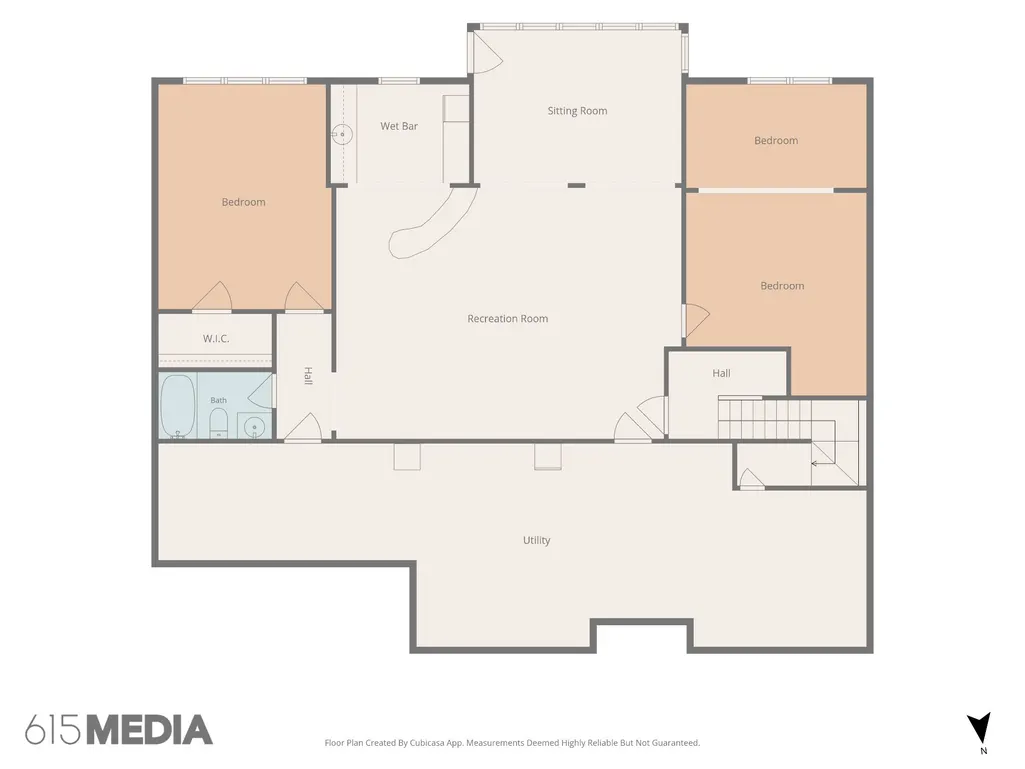
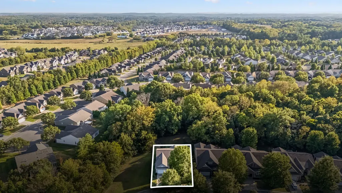
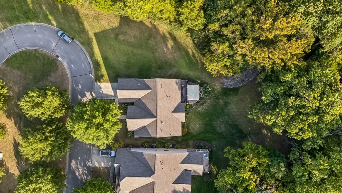
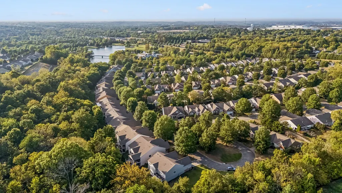
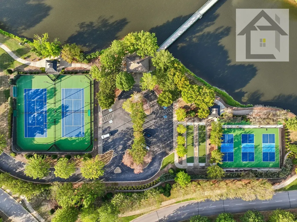
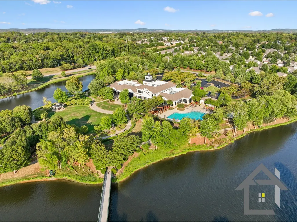
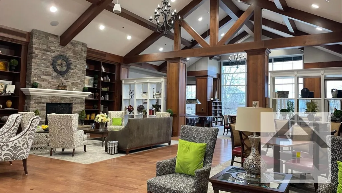
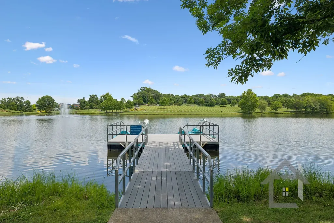
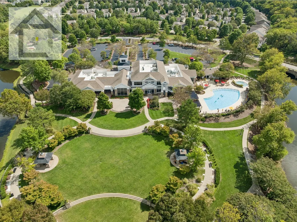
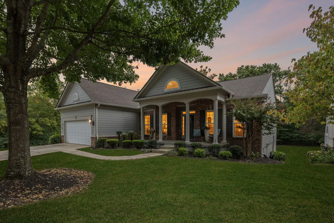
This may be one of the most unique Bluffton Cottage homes you’ll ever see in Del Webb Lake Providence! From the moment you step inside, it feels more like a beautifully designed boutique hotel than a typical home. Impeccably maintained and loaded with personality, the modern colors, rich textures, gorgeous light fixtures and stylish window treatments create a look that rivals a model home. The main level offers an inviting open living area, dedicated office and light-filled Florida room overlooking the private backyard. And then there’s the WALKOUT BASEMENT! Beautifully finished with an incredible kitchenette/bar, spacious living and entertaining areas, 2 bedrooms and a full bath—plus more than 700 sq ft of unfinished space for storage, hobbies or future possibilities. Outdoor living is just as impressive with an upper deck and a covered patio featuring a retractable awning and built-in gas firepit, all surrounded by a wonderfully private, wooded setting where deer, turkey and even the occasional fox may wander by. Located at the end of the street with a neighbor on only one side, yet with an inviting neighborhood park right outside the front door. Enjoy the best of both worlds—privacy at home and an active community just steps away. Del Webb Lake Providence offers resort-style 55+ living with a 24,000 sq ft clubhouse, indoor & outdoor pools, fitness center, pickleball, tennis, bocce, walking trails, 13-acre lake, clubs, activities and a full-time Lifestyle Director. This one truly stands apart!
| Elementary School | Middle School | High School |
|---|---|---|
| Rutland Elementary | Gladeville Middle School | Wilson Central High School |
| Price History | |
|---|---|
| 9/24/2026 | Listed $899,900 |
General Features
| Living Area | 3869 |
|---|---|
| Sewer | Public Sewer |
| Heating | Central,Natural Gas |
| Cooling | Central Air |
| Utilities | Natural Gas Available,Water Available |
| Possession | Close Of Escrow |
| Roof | Asphalt |
| Appliances | Built-In Electric Oven,Cooktop,Dishwasher,Disposal,Dryer,Microwave,Refrigerator,Stainless Steel Appliance(s),Washer |
| HOA Fee | 419 |
| Garage Spaces | 2 |
| Association Fee Includes | Maintenance Grounds,Recreation Facilities,Trash |
| Patio/Porch Features | Patio,Covered,Porch,Deck |
| Construction Materials | Fiber Cement,Brick |
| Pets Allowed | Yes |
| Year Built | 2008 |
| Stories Count | 2 |
| Levels | Two |
| Property Subtype | Single Family Residence |
| Assoc Fee Paid Per | Monthly |
| County | Wilson County,TN |
| New Construction | No |
| Property Type | Residential |
| Association Amenities | Fifty Five and Up Community,Boat Dock,Clubhouse,Fitness Center,Gated,Park,Pickleball Court(s),Playground,Pool,Sidewalks,Tennis Court(s),Underground Utilities,Trail(s) |
| Attached Garage | Yes |
| Subdivision Name | Lake Providence Pho Sec3 |
| Garage Y/N | Yes |
| Full Baths | 3 |
| Status | Active |
| Directions | East on I-40,Exit 226A/B/C,LEFT on Belinda Pkwy R- Providence Trail,Del Webb will be approximately 2 miles down on the right. PASS THE LAKE & Check in with gate attendant on Del Webb Blvd. Left on Gr |
| High School | Wilson Central High School |
| City | Mount Juliet |
| Senior Community Y/N | Yes |
| Open Parking Spaces | 2 |
| Lot Size Units | Acres |
| Elementary School | Rutland Elementary |
| Property Attached Y/N | No |
| Year Built Details | Existing |
| Tax Annual Amount | 2667 |
| Middle/Junior High School | Gladeville Middle School |
| Building Area Units | Square Feet |
| Living Area Units | Square Feet |
| Standard Status | Active |
Interior Features
| Basement | Finished,Walk-Out Access |
|---|---|
| Flooring | Concrete,Wood,Tile |
| Total Fireplaces | 1 |
| Air Conditioning Y/N | Yes |
| Heating Y/N | Yes |
| Fireplace Y/N | Yes |
| Above Grade Finished Area | 2293 |
| Total Bedrooms | 4 |
| Below Grade Finished Area | 1576 |
| Main Level Bedrooms | 2 |
| Below Grade Finished Area Unit Type | Square Feet |
| LivingAreaSource | Appraiser |
| Below Grade Finished Area Source | Appraiser |
| Above Grade Finished Area Source | Appraiser |
| Above Grade Finished Area Unit Type | Square Feet |
| Total Baths | 3 |
Exterior Features
| Parking Features | Garage Faces Front,Concrete,Driveway |
|---|---|
| Water Source | Public |
| Total Parking | 4 |
| Lot Size Area | 0.2 |
| Building Area Total | 3869 |
| Lot Dimensions | 56.42 X 120.66 IRR |
| Lot Size Acres | 0.2 |
| Lot Size Source | Calculated from Plat |
| Waterfront Y/N | No |
| Covered Spaces | 2 |
Amenities
- Foreclosure
- Views
- Short Sale
- New Construction
- Adult 55+
- Lease To Own
- No HOA Fees
- Furnished
- Primary On Main
- Air Conditioning
- Seller Finance
- Green
- Fixer Upper
- Horse
- Golf
- Fireplace
- Deck
- Garage
- Basement
- Pool
Property vs Single Family Average in 37122
Price
Taxes
Year Built
 The data relating to real estate for sale on this web site comes in part from the Internet Data Exchange Program of RealTracs Solutions as distributed by MLS Grid. Real estate listings held by brokerage firms other than Parks Auction and Realty are marked with the Internet Data Exchange Program logo or thumbnail logo and detailed information about them includes the name of the listing brokers.
