




Address
1007 Songbird Ln, Portland, TN
Price
$ 850,000
Property Attributes
- MLS#3598726
- TypeSingle Family
- Listing Status Active
- CountySUMNER
- CityPortland
- NeighborhoodWaverly Pointe Sub
- Zip37148
- Style
- Year Built2024
- Taxes$ 4430
- Price$ 850,000
- Bedrooms4
- Full Bathrooms3
- Half Bathrooms1
- Sqr Footage3637
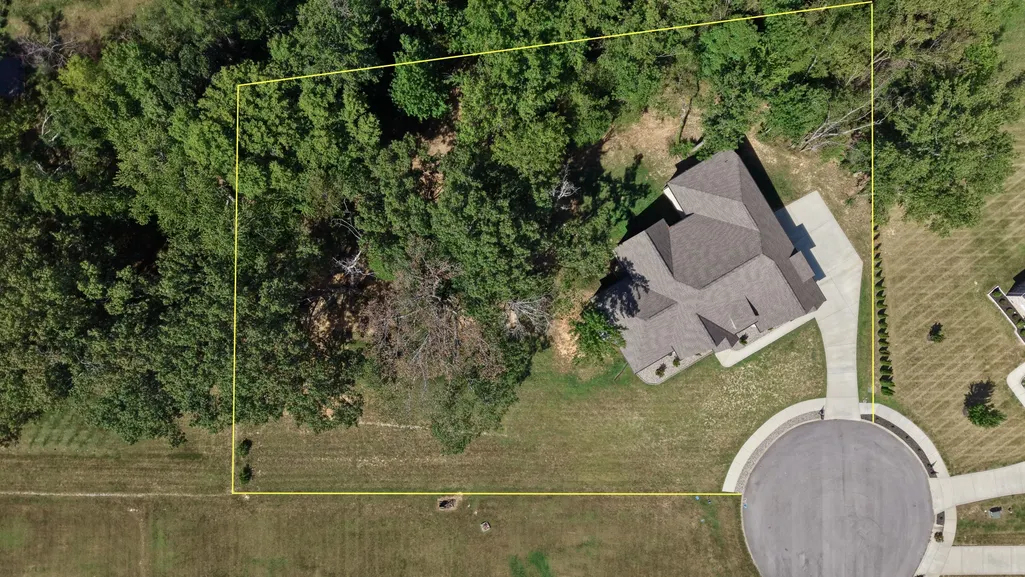
- Lot Size0.93 Acres
Data Source:
Listing courtesy of RealTracs MLS as distributed by MLS GRID
Property Description
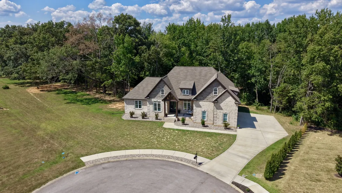
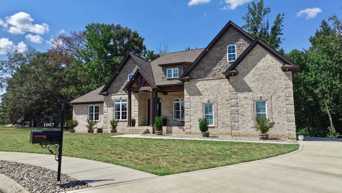
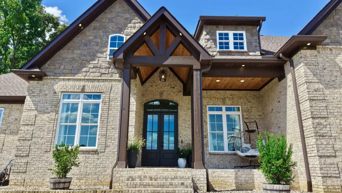
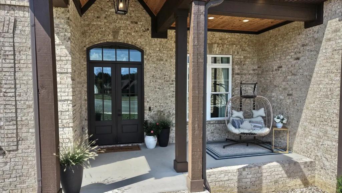
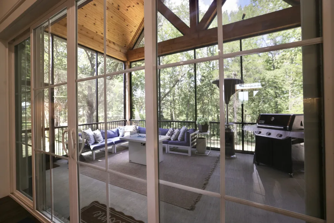
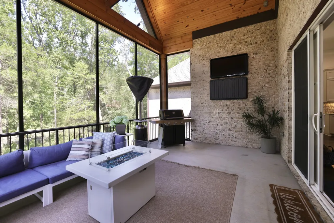
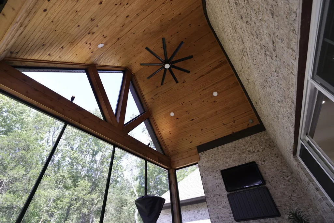
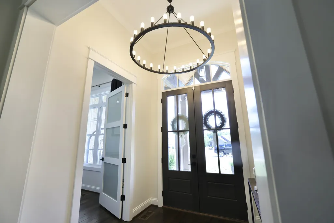
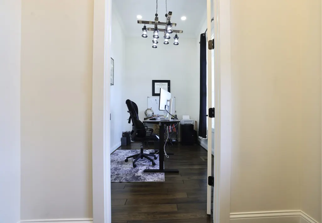
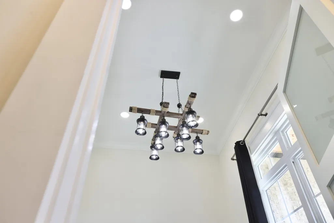
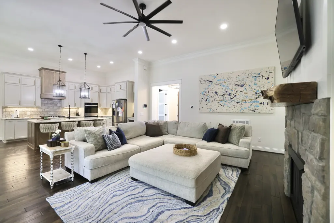
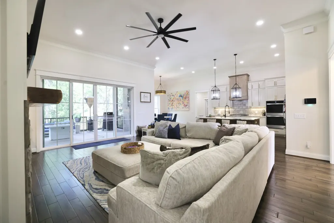
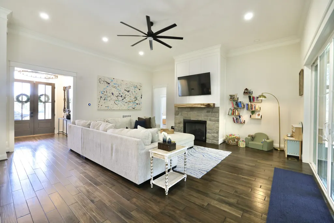
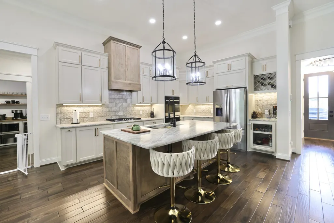
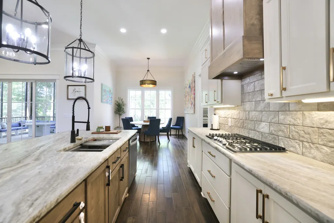
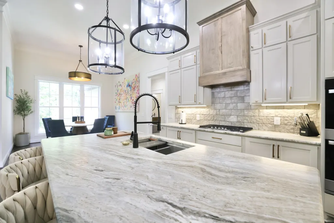
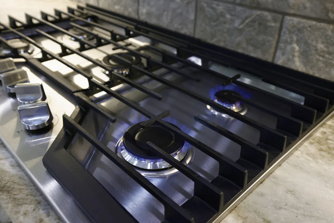
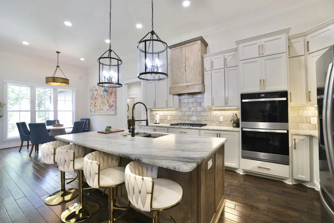
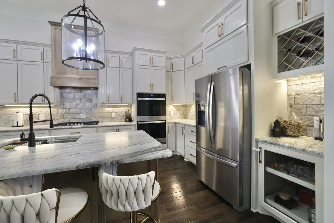
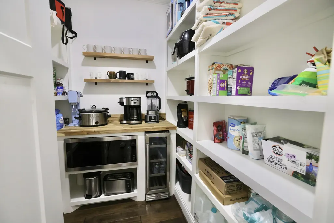
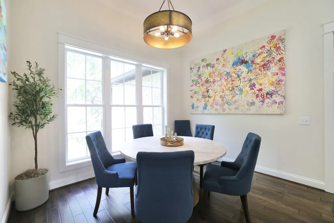
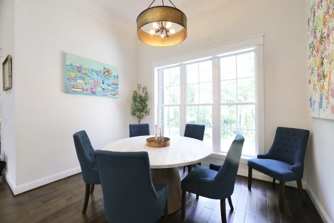
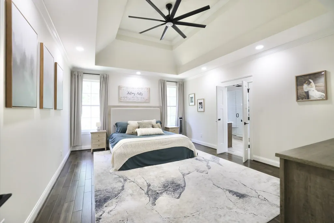
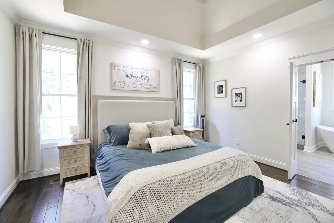
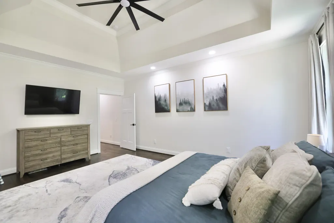
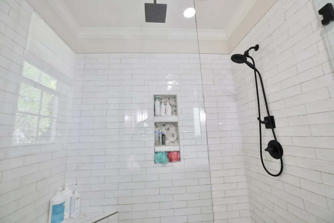
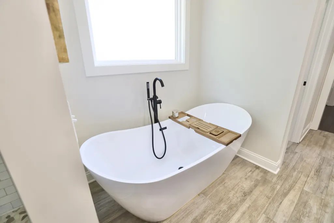
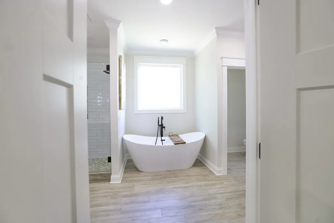
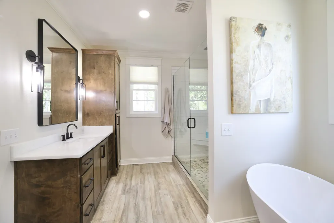
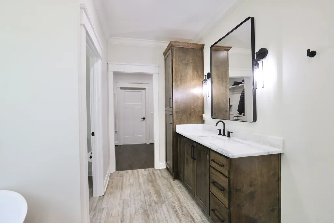
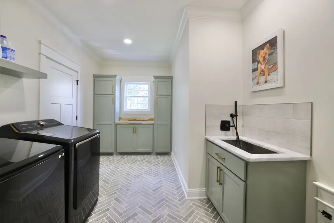
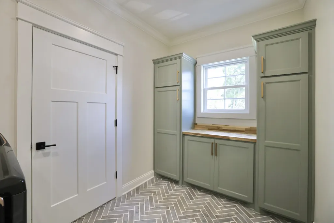
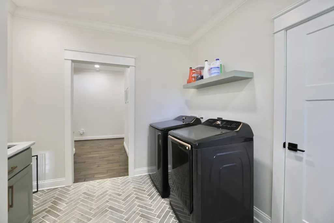
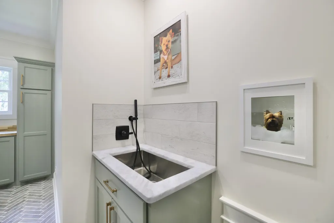
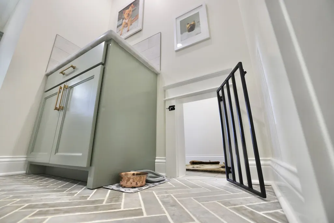
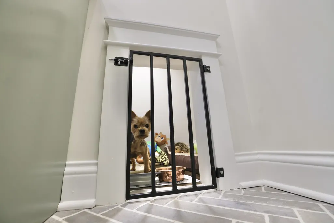
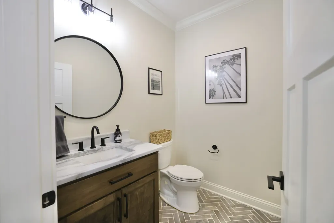
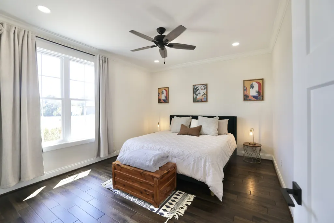
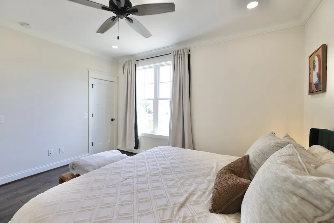
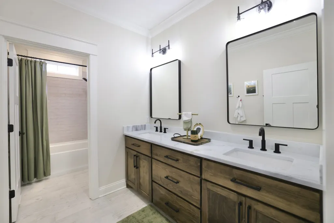
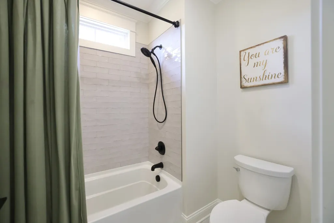
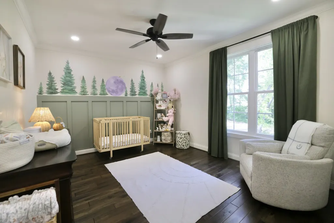
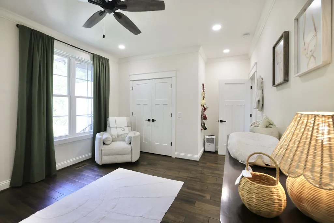
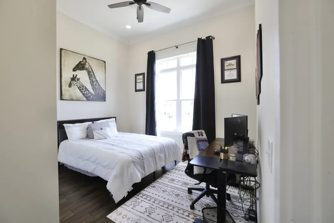
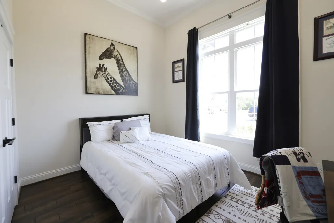
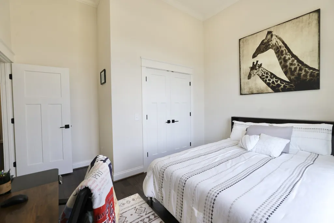
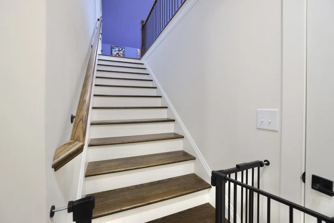
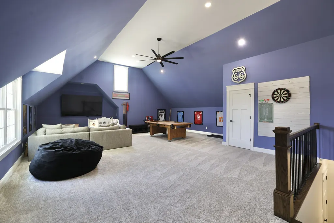
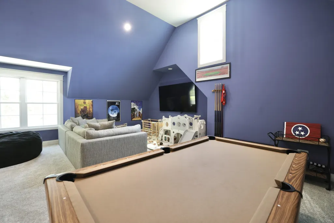
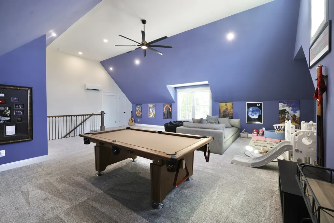
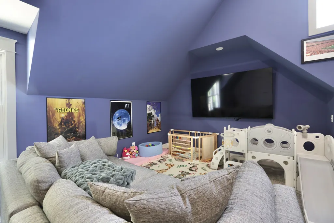
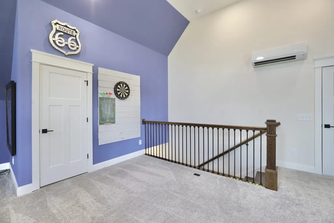
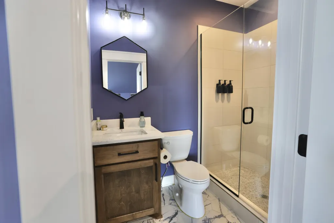
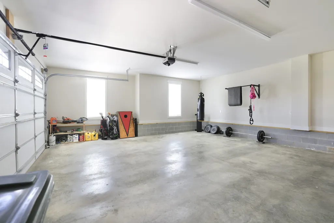
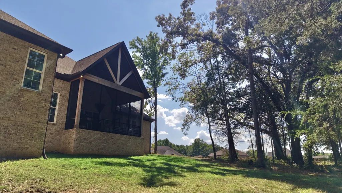
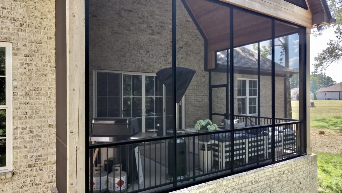
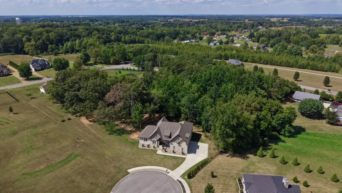
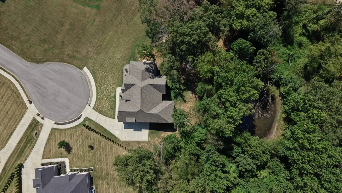
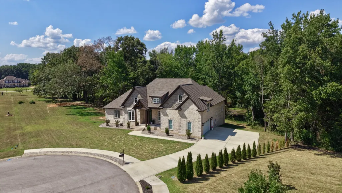
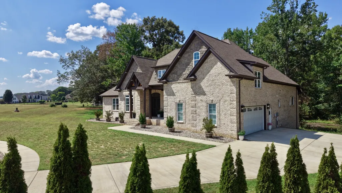
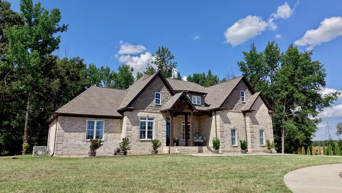
A Truly Exceptional Custom Residence. Built in 2023, this exceptional 3,637-square-foot custom home sits on just under an acre lined with mature trees. Offering 4 bedrooms, 3½ baths, and stunning one-level living with an upstairs bonus room and full bath, this home is packed with elevated details and thoughtful design. Twelve-foot soaring ceilings, custom cabinetry, extensive trim work, eight-foot cased openings and solid-core doors set the tone throughout. The gourmet kitchen features gas cooking, a double oven, well designed cabinetry and a separate butler pantry. The luxurious primary suite features a spa-like tiled shower, soaking tub, separate vanities and functionally designed cabinetry. The primary closet connects directly to the laundry room and features a laundry chute for added convenience. A dedicated office, walk-in attic and ample storage add functionality. The newly screened-in 260sf rear porch creates the perfect space to relax and enjoy the peaceful setting. An encapsulated crawl space, custom pet wash station and pethouse beneath the stairs add even more thoughtful touches. Custom craftsmanship. Exceptional finishes. Nearly an acre of privacy. Minutes from Bowling Green and Nashville. This is the one you need to see!
| Elementary School | Middle School | High School |
|---|---|---|
| Watt Hardison Elementary | Portland West Middle School | Portland High School |
| Price History | |
|---|---|
| 9/24/2026 | Listed $850,000 |
General Features
| Living Area | 3637 |
|---|---|
| Sewer | Septic Tank |
| Heating | Heat Pump |
| Cooling | Central Air |
| Utilities | Water Available |
| Possession | Close Of Escrow |
| Roof | Asphalt |
| Appliances | Double Oven,Cooktop,Dishwasher,Disposal,Dryer,ENERGY STAR Qualified Appliances,Ice Maker,Microwave,Refrigerator,Stainless Steel Appliance(s),Washer |
| Garage Spaces | 2 |
| Patio/Porch Features | Porch,Covered,Patio,Screened |
| Security Features | Carbon Monoxide Detector(s),Smoke Detector(s) |
| Construction Materials | Brick,Stone |
| Year Built | 2024 |
| Stories Count | 2 |
| Topography | Cleared,Level,Wooded |
| Levels | Two |
| Property Subtype | Single Family Residence |
| County | Sumner County,TN |
| New Construction | No |
| Property Type | Residential |
| Association Amenities | Sidewalks,Underground Utilities |
| Attached Garage | No |
| Energy Efficient | Insulation,Fireplace Insert,Windows,Thermostat |
| Subdivision Name | Waverly Pointe Sub |
| Garage Y/N | Yes |
| Full Baths | 3 |
| Status | Active |
| Directions | From Downtown Nashville. Follow I-65 N. Take the Exit to TN-109 /Vaughn Pkwy. Continue on TN-109/ Vaughn Pkwy. Left on Woods Rd,Right on N Swamp Rd,Right on Blue Door,Right on Briley,Right on Waverly |
| High School | Portland High School |
| City | Portland |
| Senior Community Y/N | No |
| Open Parking Spaces | 2 |
| Lot Size Units | Acres |
| Elementary School | Watt Hardison Elementary |
| Property Attached Y/N | No |
| Year Built Details | Existing |
| Tax Annual Amount | 4430 |
| Middle/Junior High School | Portland West Middle School |
| Virtual Tour | https://youtu.be/jh9gmQmd7kI |
| Building Area Units | Square Feet |
| Living Area Units | Square Feet |
| Standard Status | Active |
Interior Features
| Interior Amenities | Built-in Features,Entrance Foyer,Extra Closets,High Ceilings,Open Floorplan,Pantry,Smart Thermostat,Walk-In Closet(s),High Speed Internet,Kitchen Island |
|---|---|
| Basement | Crawl Space |
| Flooring | Carpet,Wood,Tile |
| Total Fireplaces | 1 |
| Air Conditioning Y/N | Yes |
| Heating Y/N | Yes |
| Fireplace Y/N | Yes |
| Above Grade Finished Area | 3637 |
| Half Baths | 1 |
| Laundry Features | Electric Dryer Hookup,Washer Hookup |
| Total Bedrooms | 4 |
| Main Level Bedrooms | 4 |
| Below Grade Finished Area Unit Type | Square Feet |
| LivingAreaSource | Appraiser |
| Below Grade Finished Area Source | Appraiser |
| Above Grade Finished Area Source | Appraiser |
| Above Grade Finished Area Unit Type | Square Feet |
| Total Baths | 4 |
Exterior Features
| Parking Features | Garage Door Opener,Garage Faces Side,Driveway |
|---|---|
| Lot Features | Cleared,Level,Wooded |
| Water Source | Public |
| Total Parking | 4 |
| Lot Size Area | 0.93 |
| Building Area Total | 3637 |
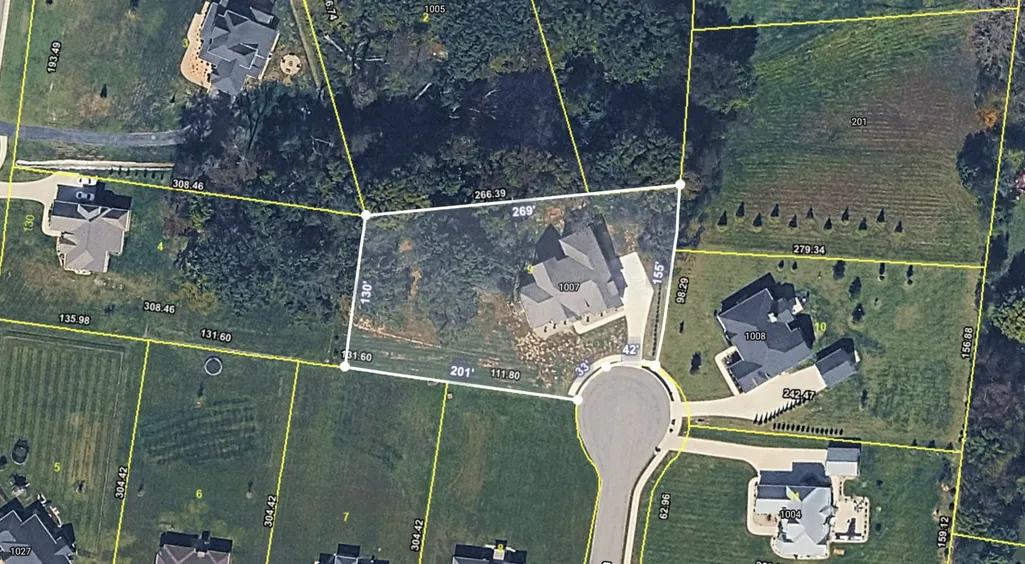
| Lot Dimensions | 83.05 X 202.52 IRR |
| Lot Size Acres | 0.93 |
| Lot Size Source | Calculated from Plat |
| Waterfront Y/N | No |
| Covered Spaces | 2 |
Amenities
- Foreclosure
- Views
- Short Sale
- New Construction
- Adult 55+
- Lease To Own
- No HOA Fees
- Furnished
- Primary On Main
- Air Conditioning
- Seller Finance
- Green
- Fixer Upper
- Horse
- Golf
- Fireplace
- Deck
- Garage
- Basement
- Pool
Property vs Single Family Average in 37148
Price
Taxes
Year Built
 The data relating to real estate for sale on this web site comes in part from the Internet Data Exchange Program of RealTracs Solutions as distributed by MLS Grid. Real estate listings held by brokerage firms other than Parks Auction and Realty are marked with the Internet Data Exchange Program logo or thumbnail logo and detailed information about them includes the name of the listing brokers.
