
New Construction
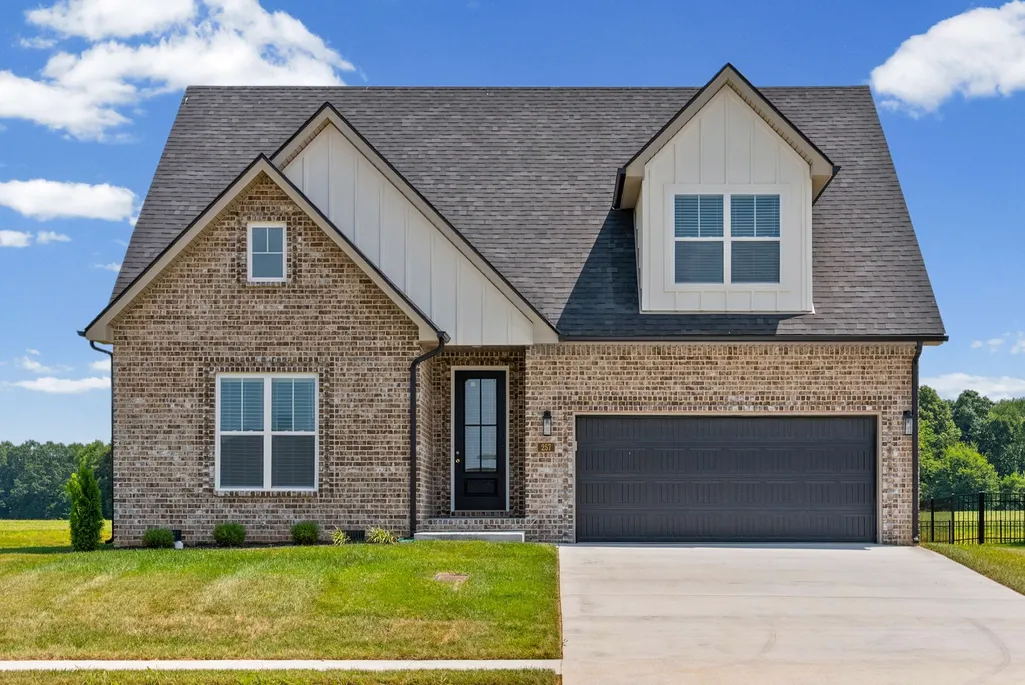
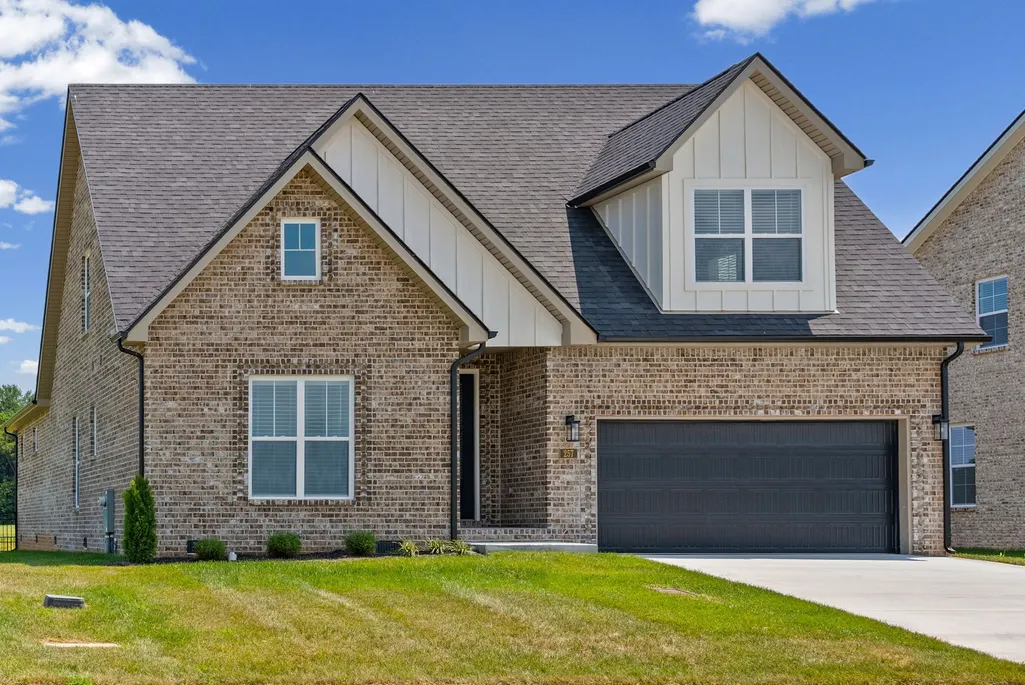
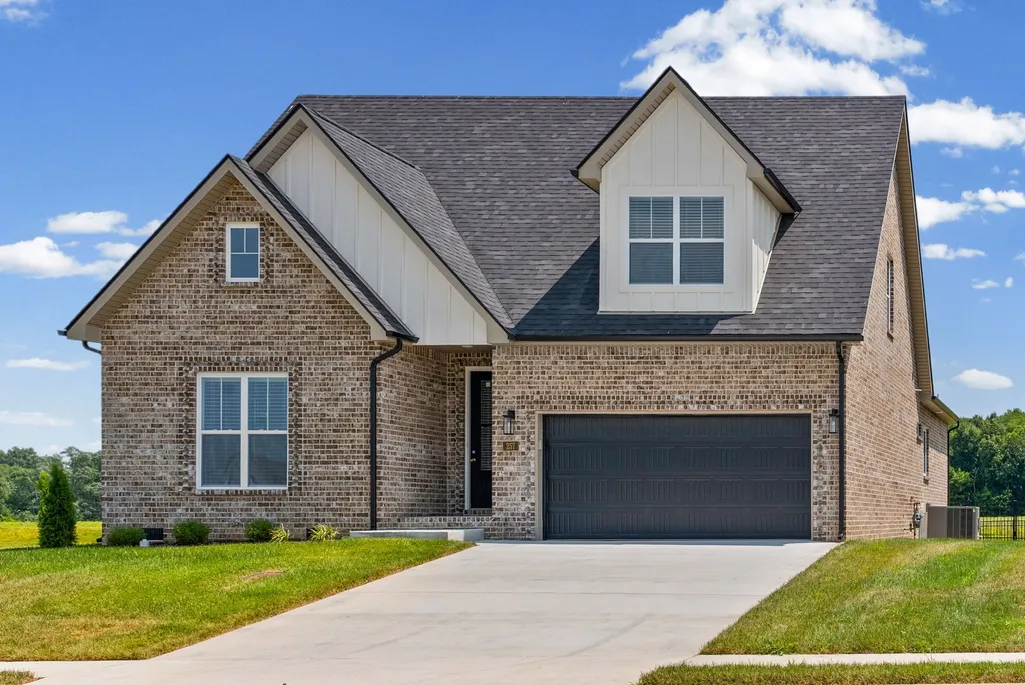
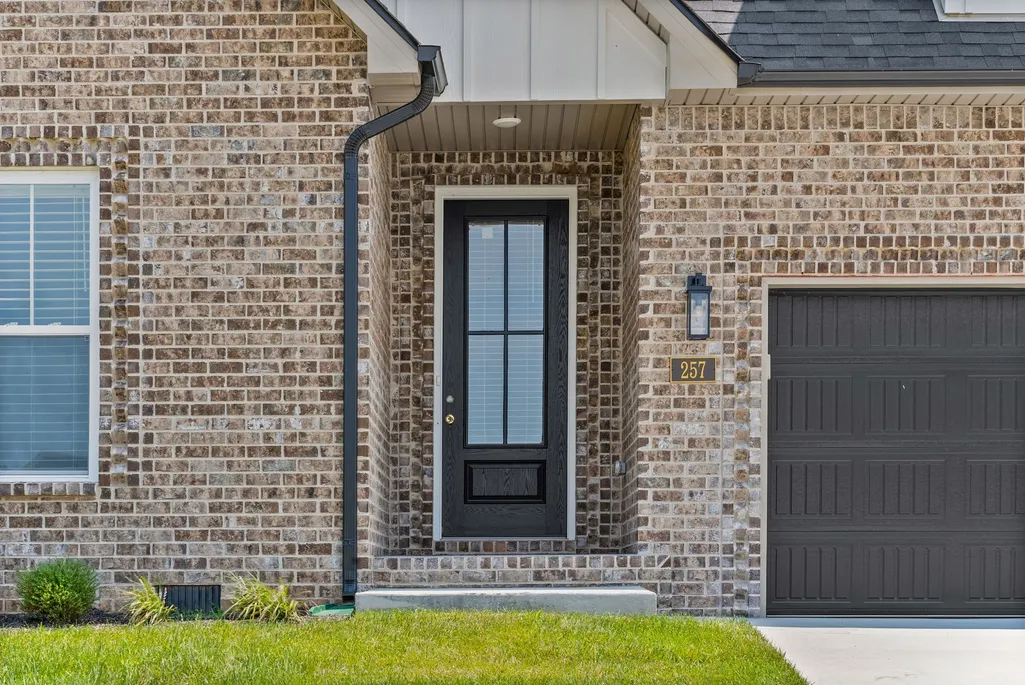











Address
257 Harvest Moon Dr, Clarksville, TN
Price
$ 570,000
Property Attributes
- MLS#3601240
- TypeSingle Family
- Listing Status Active
- CountyMONTGOMERY
- CityClarksville
- NeighborhoodPark at Oliver Farms
- Zip37043
- StyleTraditional
- Year Built2026
- Taxes$ 4341
- Price$ 570,000
- Bedrooms4
- Full Bathrooms3
- Half Bathrooms0
- Sqr Footage2707
Data Source:
Listing courtesy of RealTracs MLS as distributed by MLS GRID
Property Description
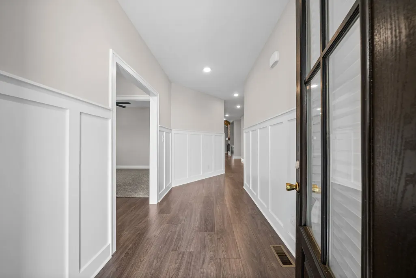
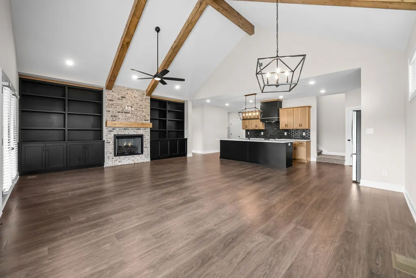
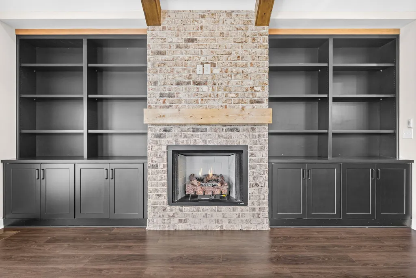
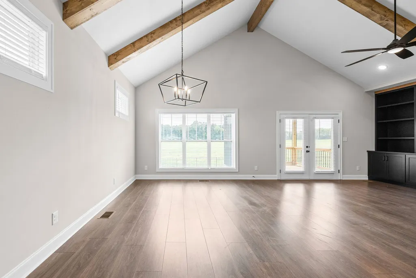
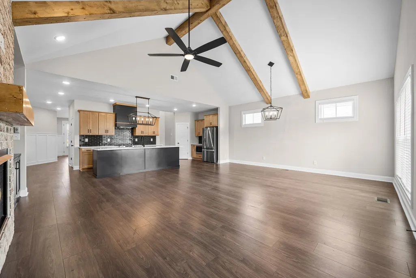
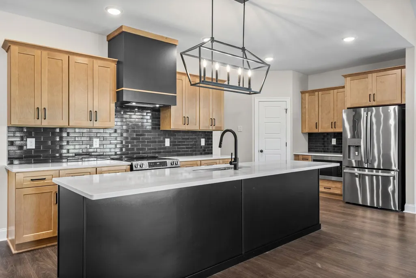
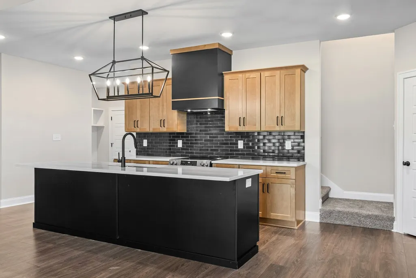
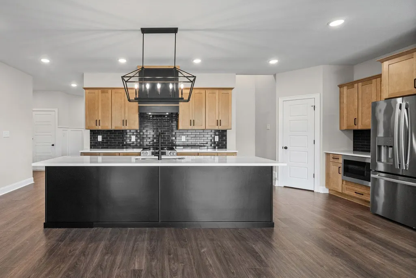
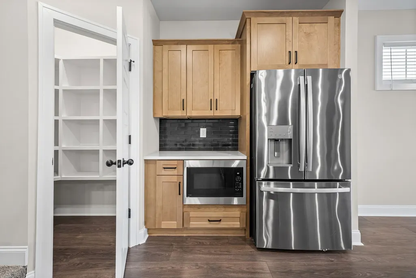
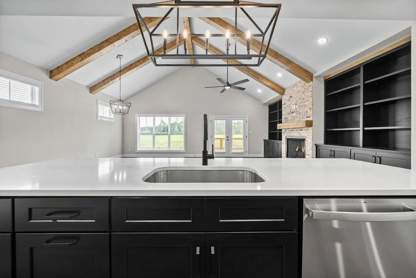
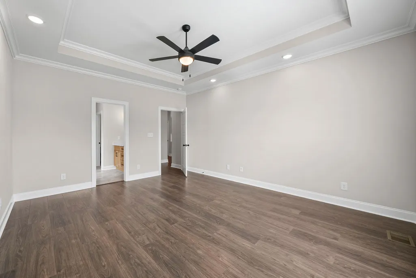
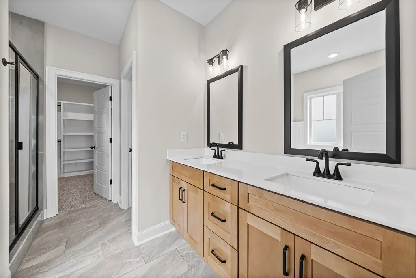
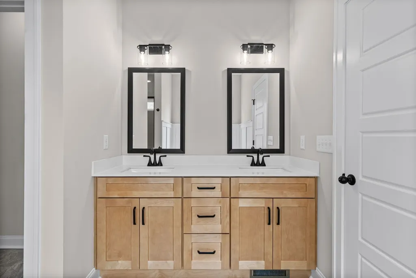
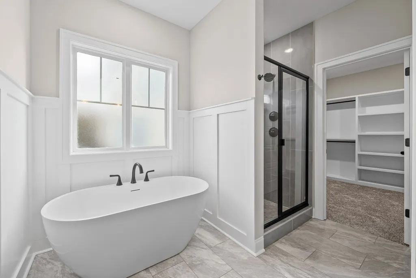
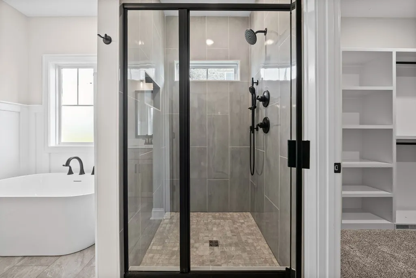
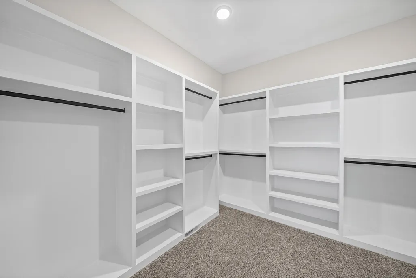
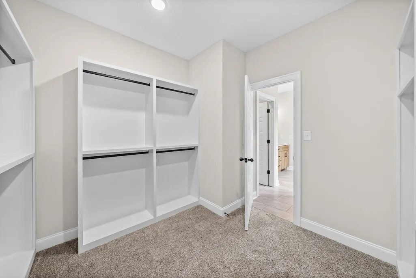
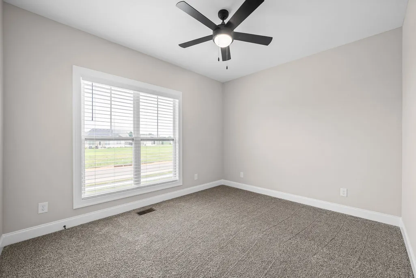
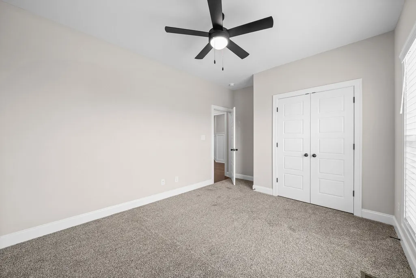
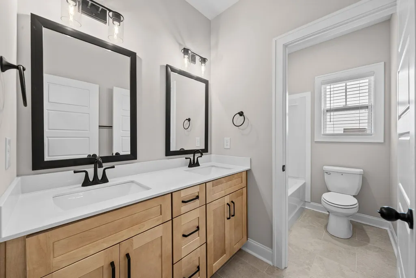
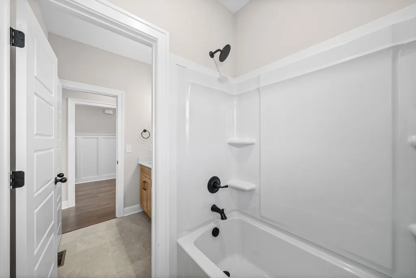
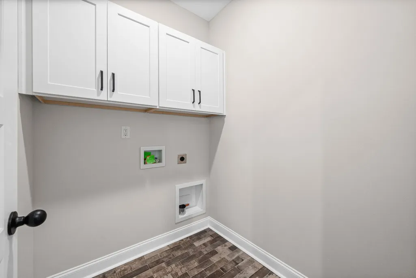
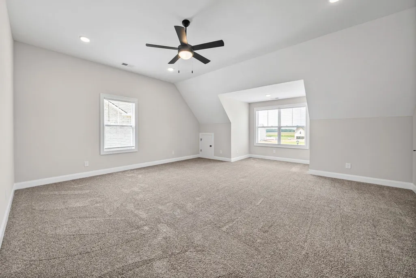
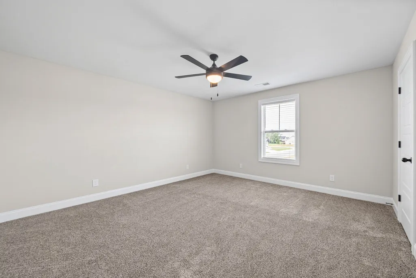
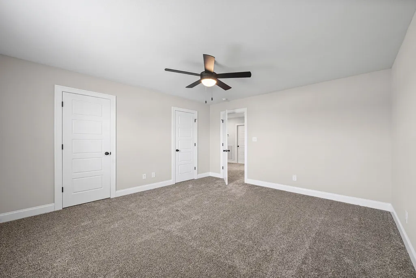
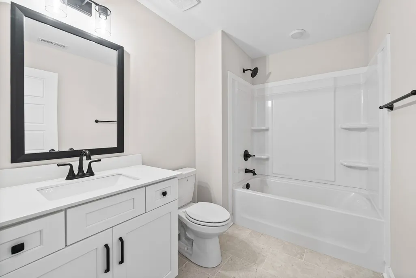
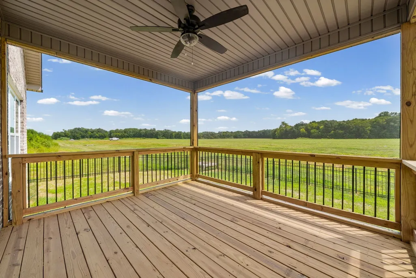
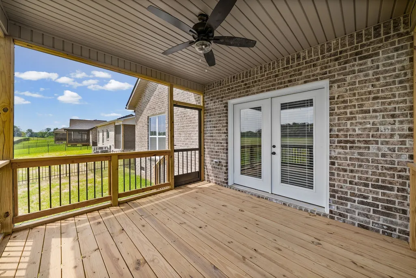
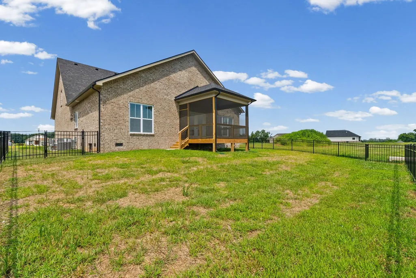
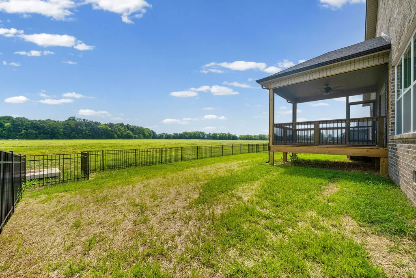
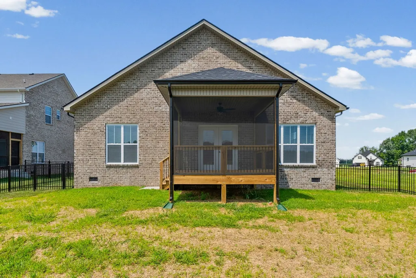
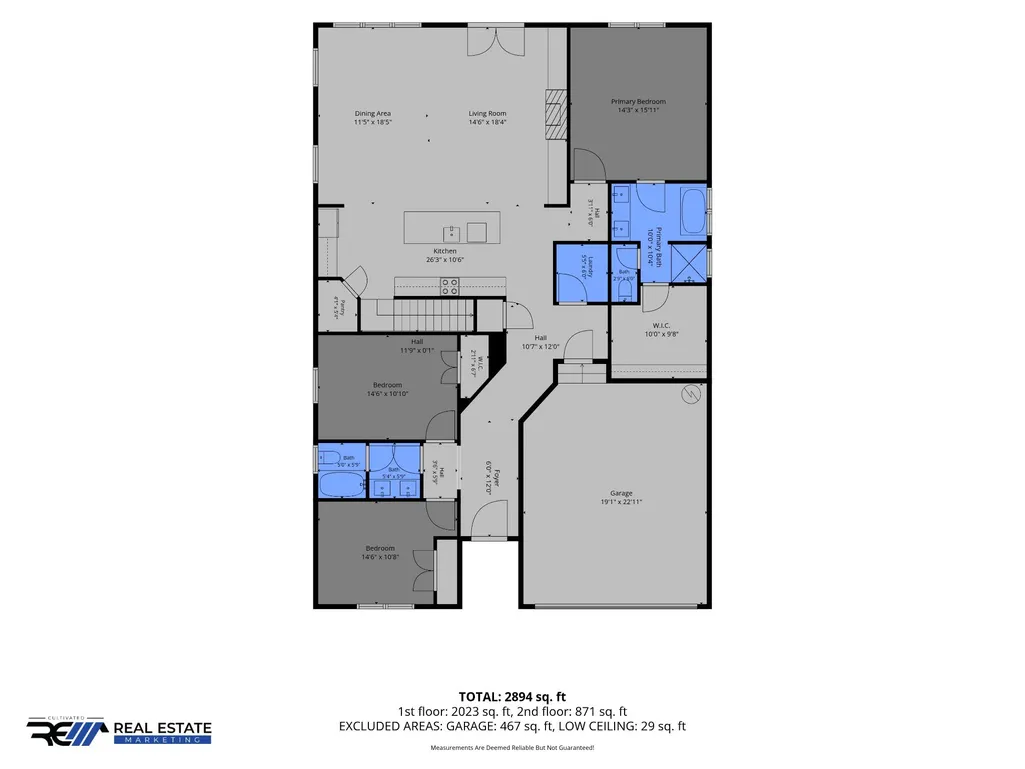
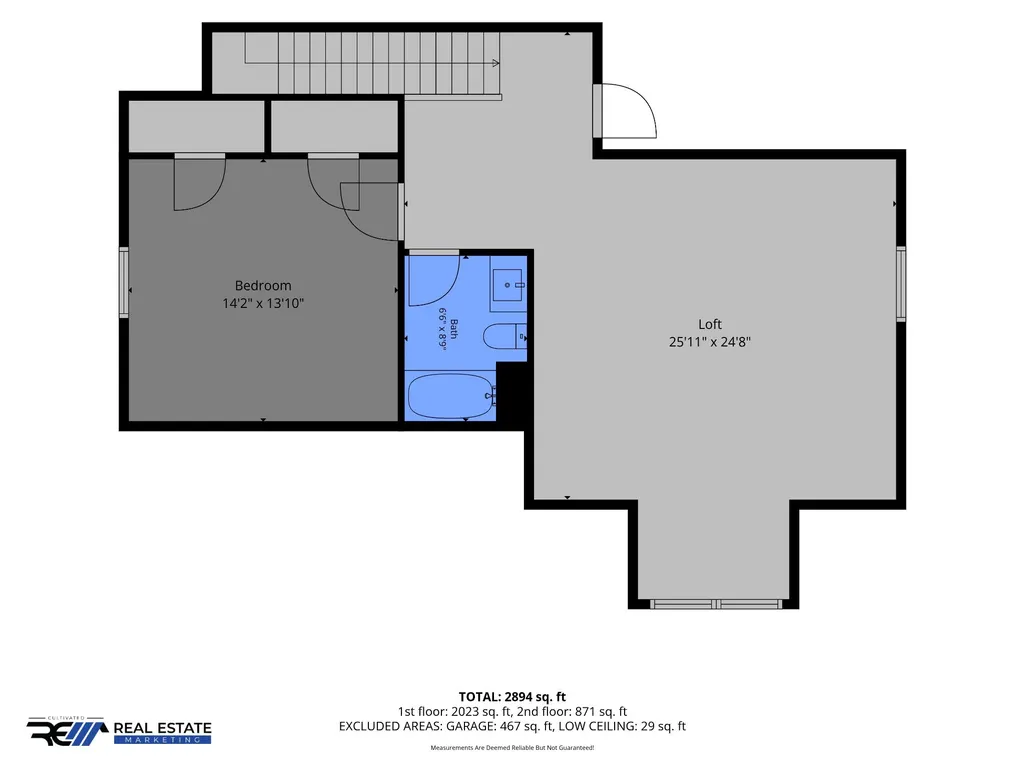
$30,000 IN BUYER CONCESSIONS — USE TOWARD A RATE BUYDOWN, VA FUNDING FEE & MORE! Welcome to 257 Harvest Moon Dr. in Park at Oliver Farms! This quality-built home by Maynard Construction offers 4 bedrooms, 3 bathrooms, and a thoughtfully designed open-concept floor plan with stylish finishes and functional living space. The kitchen features quartz countertops, tile backsplash and details, upgraded appliances, and plenty of space for everyday cooking and entertaining. The kitchen opens seamlessly to the main living area, where a gas log fireplace creates a warm and inviting atmosphere. The spacious primary suite provides a comfortable private retreat, while three additional bedrooms offer flexibility for family, guests, a home office, or other needs. Upstairs, a versatile rec room provides valuable additional living space for a media room, playroom, home gym, or entertainment area. Enjoy outdoor living from the screened porch, perfect for relaxing or entertaining while enjoying the surrounding neighborhood. Located in the desirable Park at Oliver Farms, this Maynard Construction home combines quality craftsmanship, modern finishes, and a functional layout. The $30,000 in buyer concessions may be used toward allowable closing costs, prepaid expenses, a mortgage rate buydown, permanent rate buydown, VA funding fee, eligible borrower debt, or other permitted buyer expenses, subject to loan program and lender guidelines. Preferred lender: Veterans United. Contact the listing agent or Veterans United for details, restrictions, and eligibility. Don't miss the opportunity to make this beautiful Park at Oliver Farms home your own!
| Elementary School | Middle School | High School |
|---|---|---|
| Kirkwood Elementary | Kirkwood Middle | Kirkwood High |
| Price History | |
|---|---|
| 9/25/2026 | Listed $570,000 |
General Features
| Living Area | 2707 |
|---|---|
| Sewer | Public Sewer |
| Heating | Natural Gas |
| Cooling | Electric |
| Utilities | Electricity Available,Natural Gas Available,Water Available |
| Possession | Close Of Escrow |
| Roof | Shingle |
| Appliances | Range,Dishwasher,Microwave |
| HOA Fee | 52 |
| Garage Spaces | 2 |
| Association Fee Includes | Trash |
| Patio/Porch Features | Patio,Screened |
| Architectural Style | Traditional |
| Construction Materials | Hardboard Siding,Brick |
| Year Built | 2026 |
| Stories Count | 2 |
| Levels | Two |
| Property Subtype | Single Family Residence |
| HOA Fee 2 | 275 |
| Assoc Fee Paid Per | Monthly |
| County | Montgomery County,TN |
| New Construction | Yes |
| Property Type | Residential |
| Attached Garage | Yes |
| Subdivision Name | Park at Oliver Farms |
| Garage Y/N | Yes |
| Full Baths | 3 |
| Status | Active |
| Buyer Financing | FHA,Other,VA |
| Directions | Dunlop Ln Past International Blvd,Left on Kirkwood |
| High School | Kirkwood High |
| City | Clarksville |
| Senior Community Y/N | No |
| Lot Size Units | Acres |
| HOA Fee 2 Frequency | One Time |
| Elementary School | Kirkwood Elementary |
| Property Attached Y/N | No |
| Year Built Details | New |
| Tax Annual Amount | 4341 |
| Middle/Junior High School | Kirkwood Middle |
| Building Area Units | Square Feet |
| Living Area Units | Square Feet |
| Standard Status | Active |
| Tax Lot | 36 |
Interior Features
| Basement | None |
|---|---|
| Flooring | Carpet,Laminate,Tile |
| Total Fireplaces | 1 |
| Air Conditioning Y/N | Yes |
| Heating Y/N | Yes |
| Fireplace Y/N | Yes |
| Above Grade Finished Area | 2707 |
| Total Bedrooms | 4 |
| Main Level Bedrooms | 3 |
| Below Grade Finished Area Unit Type | Square Feet |
| LivingAreaSource | Owner |
| Below Grade Finished Area Source | Owner |
| Above Grade Finished Area Source | Owner |
| Above Grade Finished Area Unit Type | Square Feet |
| Total Baths | 3 |
Exterior Features
| Parking Features | Garage Door Opener,Garage Faces Front,Concrete,Driveway |
|---|---|
| Water Source | Public |
| Total Parking | 2 |
| Building Area Total | 2707 |
| Waterfront Y/N | No |
| Covered Spaces | 2 |
Amenities
- Foreclosure
- Views
- Short Sale
- New Construction
- Adult 55+
- Lease To Own
- No HOA Fees
- Furnished
- Primary On Main
- Air Conditioning
- Seller Finance
- Green
- Fixer Upper
- Horse
- Golf
- Fireplace
- Deck
- Garage
- Basement
- Pool
Property vs Single Family Average in 37043
Price
Taxes
Year Built
 The data relating to real estate for sale on this web site comes in part from the Internet Data Exchange Program of RealTracs Solutions as distributed by MLS Grid. Real estate listings held by brokerage firms other than Parks Auction and Realty are marked with the Internet Data Exchange Program logo or thumbnail logo and detailed information about them includes the name of the listing brokers.
